Leave a Message

Thank you for your message. We will be in touch with you shortly.

Explore Our Properties
803 Fairoaks Dr
803 Fairoaks Dr
803 Fairoaks Dr
803 Fairoaks Dr
803 Fairoaks Dr
803 Fairoaks Dr
803 Fairoaks Dr
803 Fairoaks Dr
803 Fairoaks Dr
803 Fairoaks Dr
803 Fairoaks Dr
803 Fairoaks Dr
803 Fairoaks Dr
803 Fairoaks Dr
803 Fairoaks Dr
803 Fairoaks Dr
803 Fairoaks Dr
803 Fairoaks Dr
803 Fairoaks Dr
803 Fairoaks Dr
803 Fairoaks Dr
803 Fairoaks Dr
803 Fairoaks Dr
803 Fairoaks Dr
803 Fairoaks Dr
803 Fairoaks Dr
803 Fairoaks Dr
803 Fairoaks Dr
803 Fairoaks Dr
803 Fairoaks Dr
803 Fairoaks Dr
803 Fairoaks Dr
803 Fairoaks Dr
803 Fairoaks Dr
803 Fairoaks Dr
803 Fairoaks Dr
803 Fairoaks Dr
803 Fairoaks Dr
803 Fairoaks Dr
803 Fairoaks Dr
803 Fairoaks Dr
803 Fairoaks Dr
803 Fairoaks Dr
803 Fairoaks Dr
803 Fairoaks Dr
803 Fairoaks Dr
803 Fairoaks Dr
803 Fairoaks Dr
803 Fairoaks Dr
803 Fairoaks Dr
803 Fairoaks Dr
803 Fairoaks Dr
SEE ALL PHOTOS
803 Fairoaks Dr
803 Fairoaks Dr
803 Fairoaks Dr
803 Fairoaks Dr
803 Fairoaks Dr
803 Fairoaks Dr
803 Fairoaks Dr
803 Fairoaks Dr
803 Fairoaks Dr
803 Fairoaks Dr
803 Fairoaks Dr
803 Fairoaks Dr
803 Fairoaks Dr
803 Fairoaks Dr
803 Fairoaks Dr
803 Fairoaks Dr
803 Fairoaks Dr
803 Fairoaks Dr
803 Fairoaks Dr
803 Fairoaks Dr
803 Fairoaks Dr
803 Fairoaks Dr
803 Fairoaks Dr
803 Fairoaks Dr
803 Fairoaks Dr
803 Fairoaks Dr
803 Fairoaks Dr
803 Fairoaks Dr
803 Fairoaks Dr
803 Fairoaks Dr
803 Fairoaks Dr
803 Fairoaks Dr
803 Fairoaks Dr
803 Fairoaks Dr
803 Fairoaks Dr
803 Fairoaks Dr
803 Fairoaks Dr
803 Fairoaks Dr
803 Fairoaks Dr
803 Fairoaks Dr
803 Fairoaks Dr
803 Fairoaks Dr
803 Fairoaks Dr
803 Fairoaks Dr
803 Fairoaks Dr
803 Fairoaks Dr
803 Fairoaks Dr
803 Fairoaks Dr
803 Fairoaks Dr
803 Fairoaks Dr
803 Fairoaks Dr
803 Fairoaks Dr
Courtesy of Pinnacle Point Properties & Development, Jamil Wahidi, CRS, GRI, ABR, AHWD Listing Contact: 6155874890 
Sold

803 Fairoaks Dr

803 Fairoaks Dr, Madison, TN 37115

$729,500
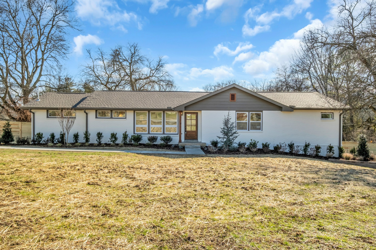
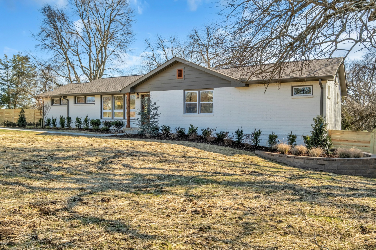
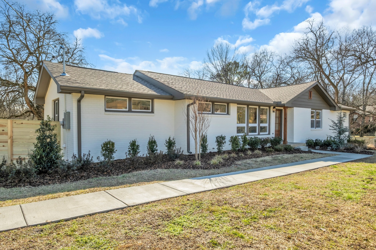

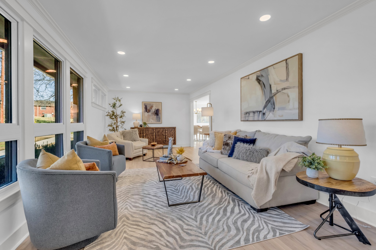

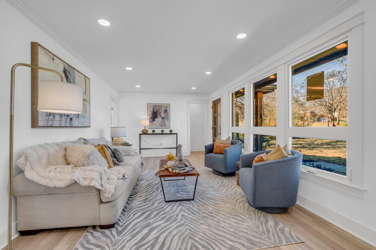
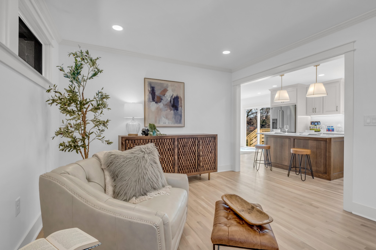
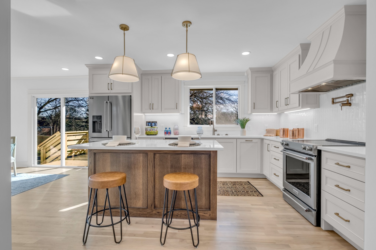
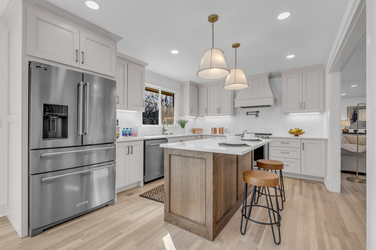
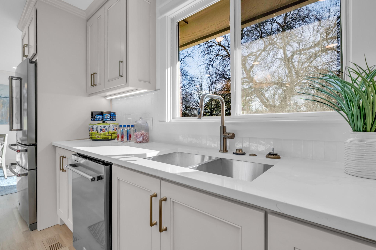
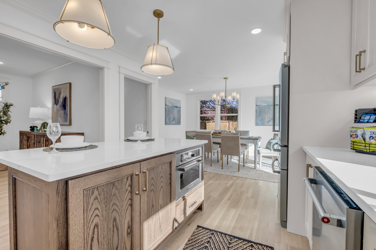
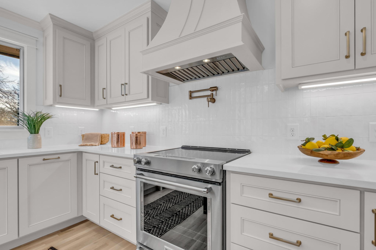
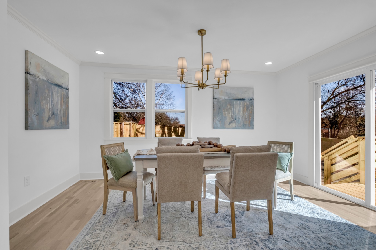
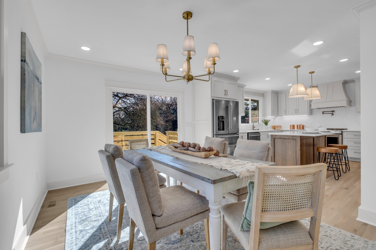
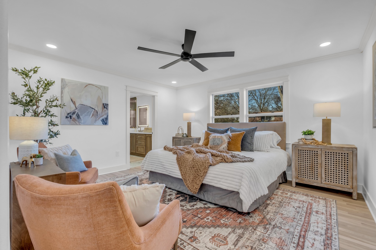
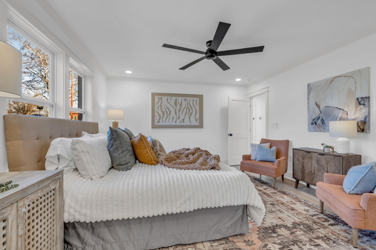
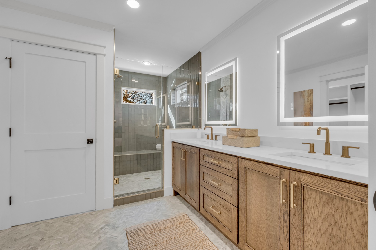
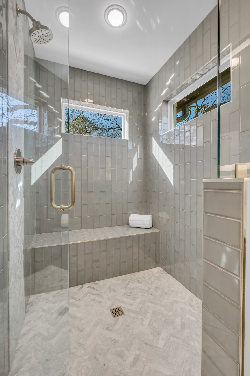
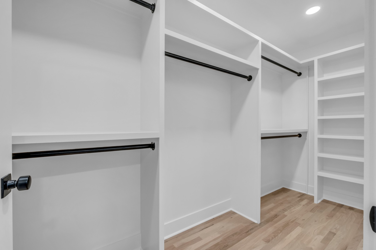

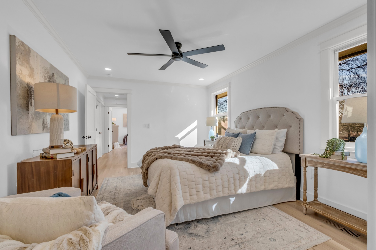
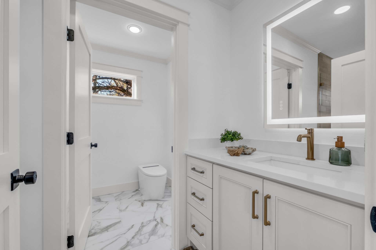
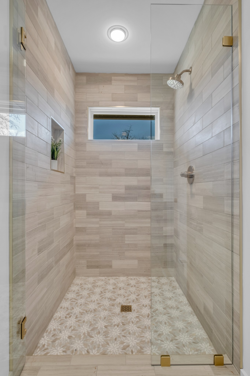
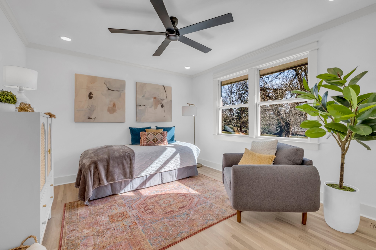
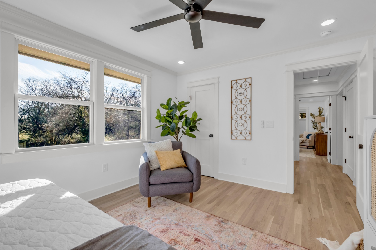
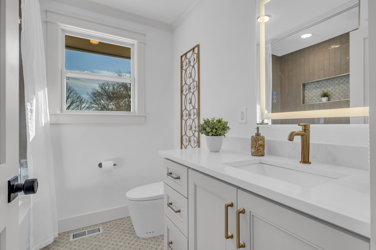
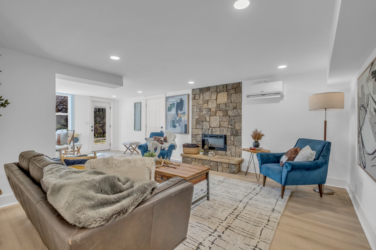

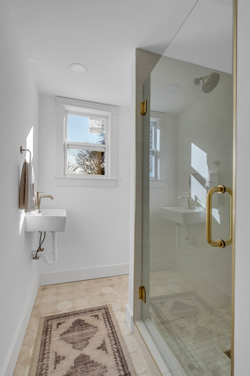
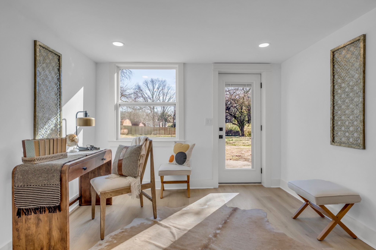





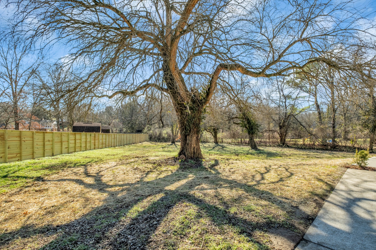

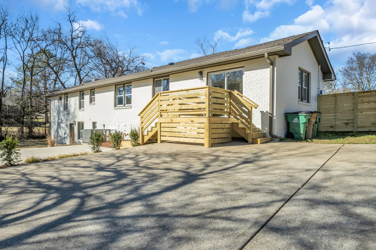

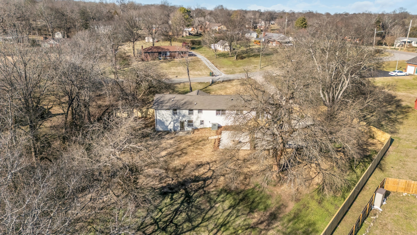
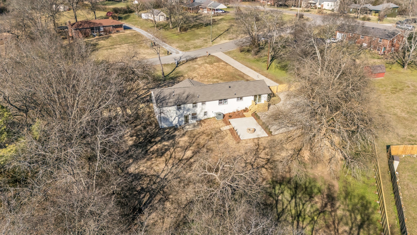
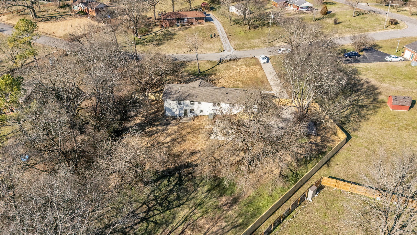
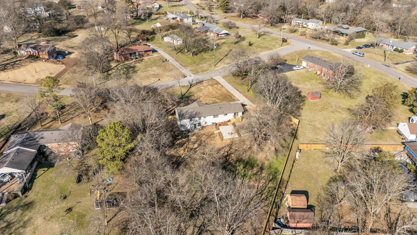
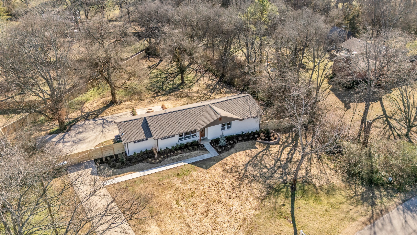
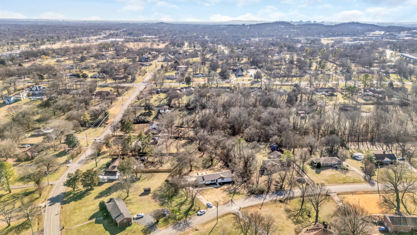

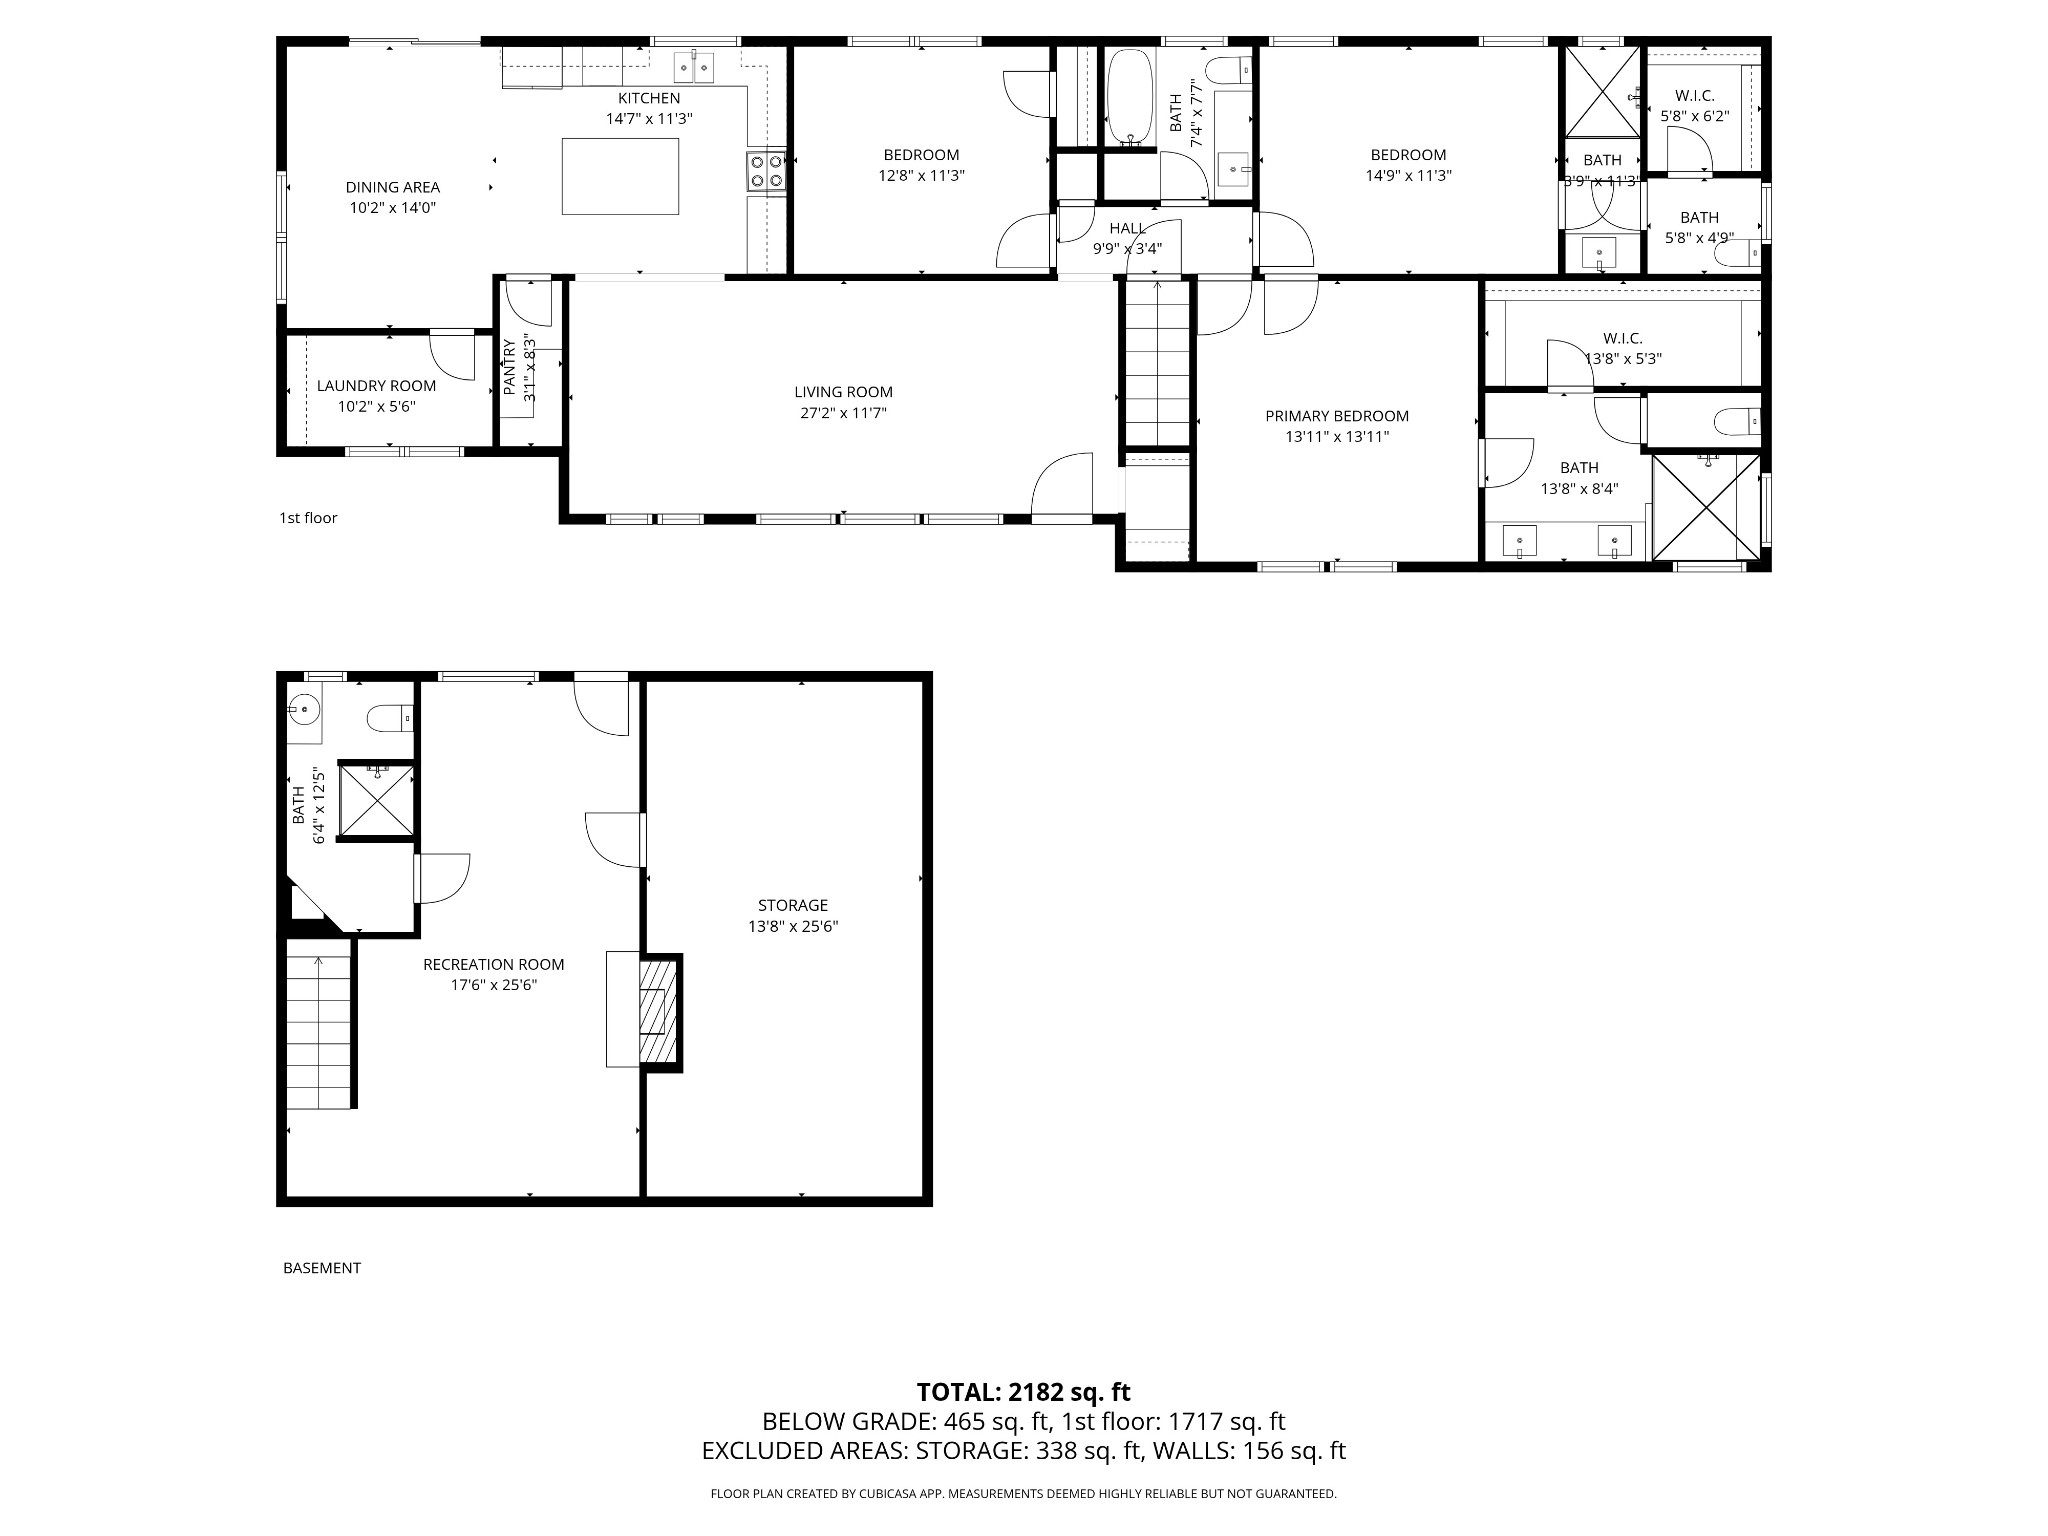
Exquisite suburban ranch with a partial walkout basement on a nearly 1-acre lot in Pleasant Acres. Originally built in the mid-century era, the home now features a thoughtfully designed addition that blends seamlessly with the original offering three spacious bedrooms, two with ensuite baths. The walkout basement adds even more flexibility with a recreation room and full bath ideal as a guest space, fourth bedroom option, or private suite thanks to its separate entrance. This is a true top-to-bottom renovation: roof, electrical, plumbing, windows and finishes have all been updated with care. The kitchen showcases solid-wood cabinetry hand-crafted by a local artisan, and sand-and-finish white oak hardwood floors run throughout the main level, with tile in the bathrooms and laundry. Spa-inspired baths feature smart toilets and custom-tiled showers with frameless glass. Enjoy a fenced backyard with a large patio, firepit, lush landscaping, and plenty of room to relax or entertain. Pleasant Acres is known for wide lots, mature trees, and classic ranch homes--this truly renovated home offers modern comfort while honoring the neighborhood's character. 8 miles to Downtown Nashville and 11 miles to Nashville International Airport.

3
beds

4
baths

2,182 Sq.Ft. LIVING AREA

0.96 Acres lot

Jamil Wahidi

Jamil Wahidi

Features & Amenities

Interior

  • total bedrooms3
  • Total bathrooms4
  • full bathrooms4
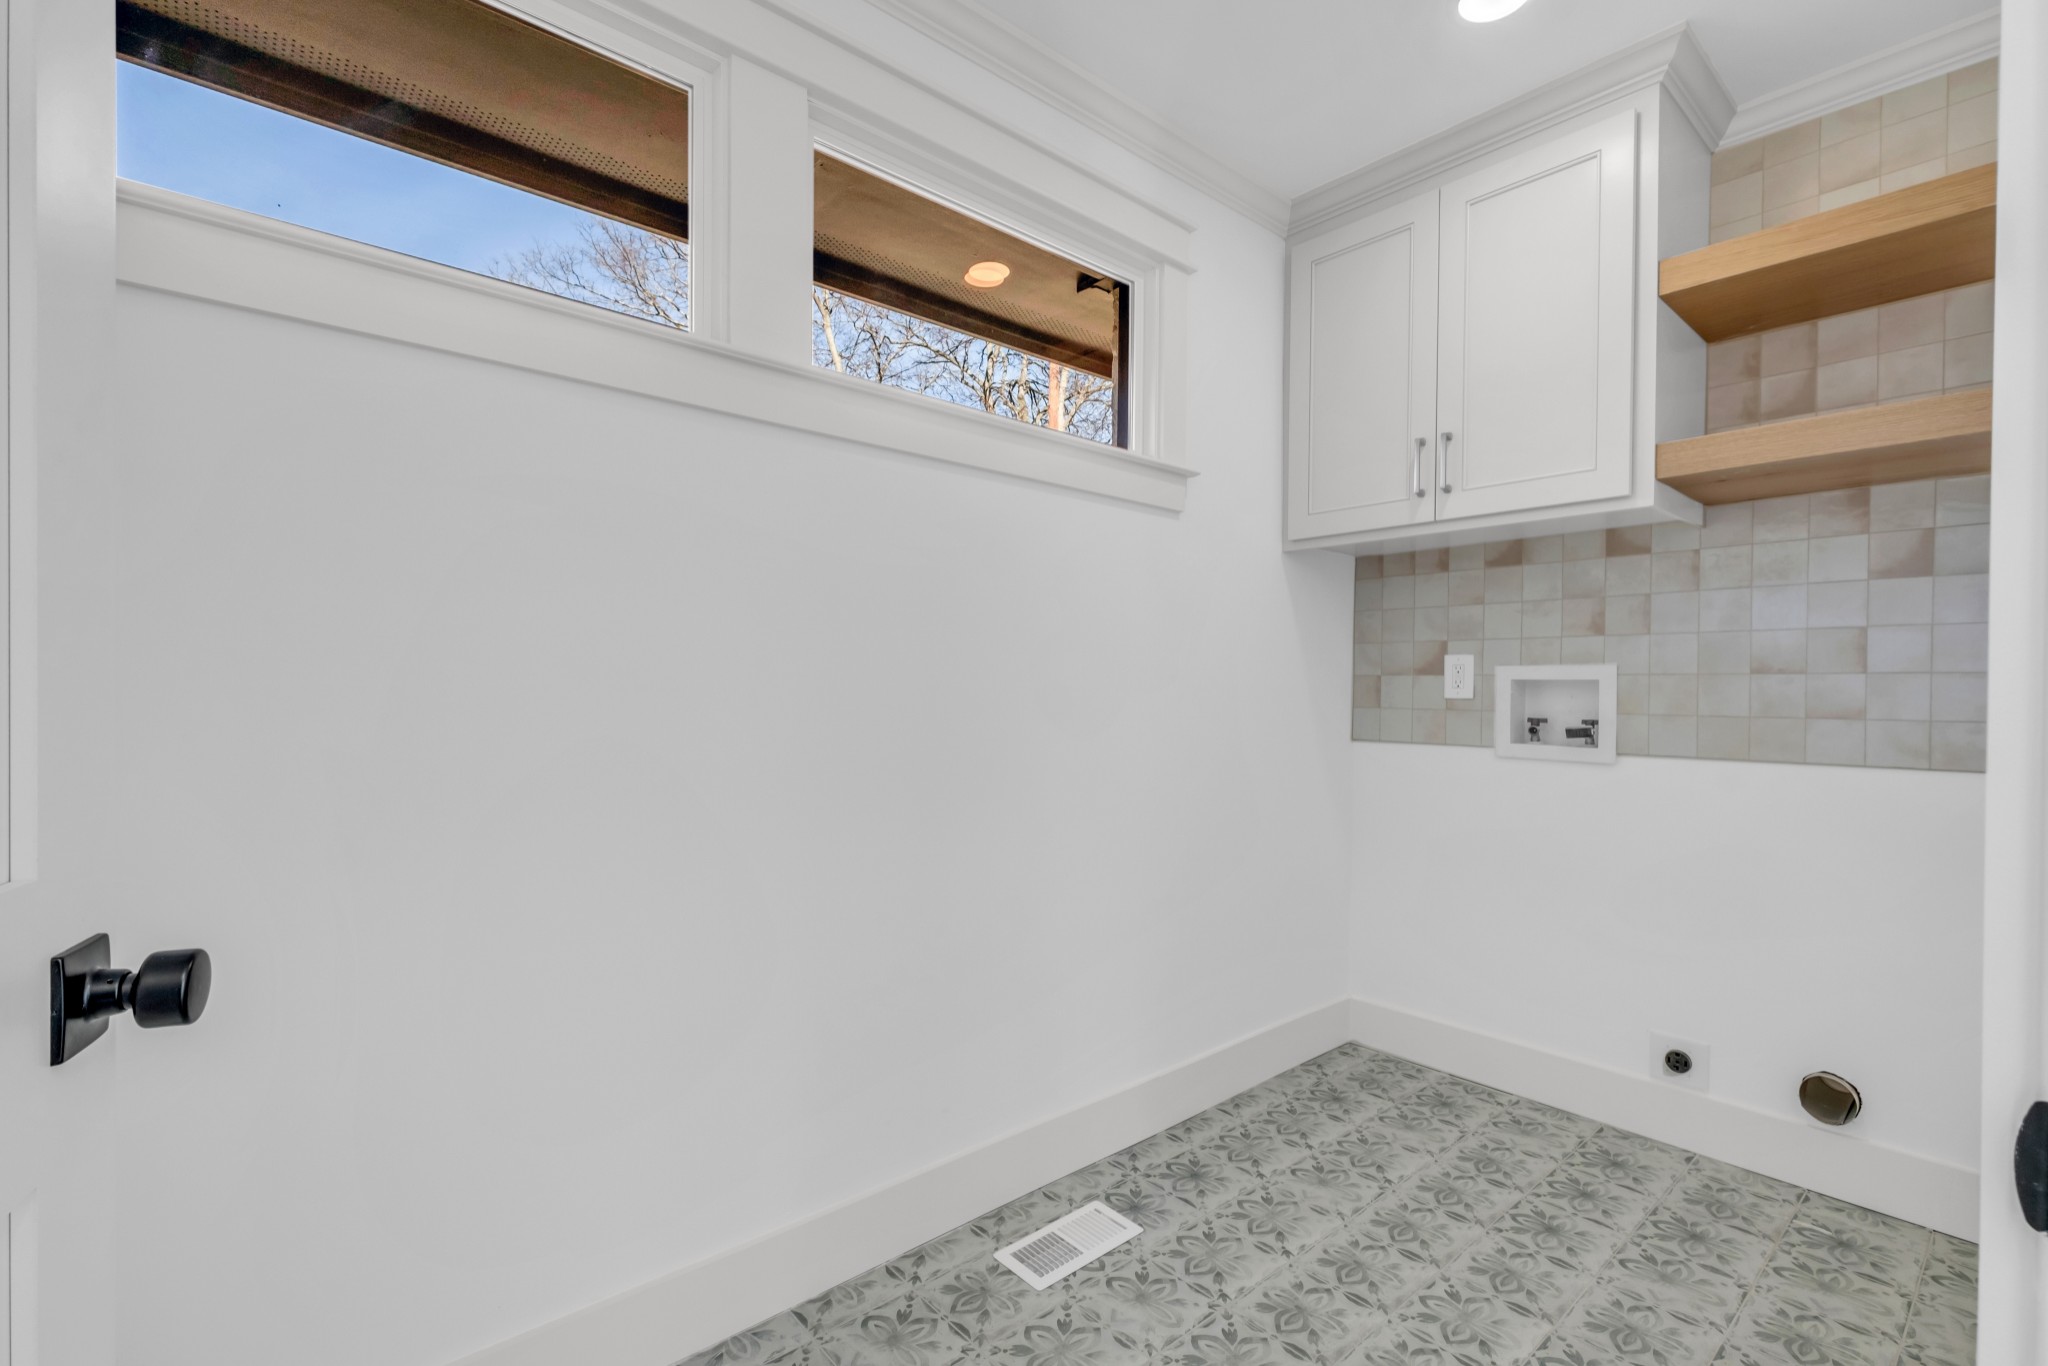
  • Laundry room Electric Dryer Hookup, Washer Hookup
  • Flooring Wood, Tile, Vinyl
  • Fireplace Electric, Recreation Room
  • APPLIANCES Electric Oven, Electric Range, Dishwasher, Microwave, Refrigerator, Stainless Steel Appliance(s)
  • other interior Features Built-in Features, Ceiling Fan(s), Pantry, Walk-In Closet(s), Kitchen Island

Area & Lot

  • Status Sold
  • Living Area2,182 Sq.Ft.
  • Total Area2,182 Sq.Ft.
  • Lot Area0.96 Acres
  • MLS® ID3071824
  • TypeResidential
  • YEAR BUILT1956
  • NeighborhoodWest Nashville
  • Architecture StylesRanch
  • Elementary SchoolStratton Elementary
  • Middle SchoolMadison Middle
  • High SchoolHunters Lane Comp High School

Exterior

  • STORIES1
  • water SourcePublic
  • utilitiesElectricity Available, Water Available
  • roofShingle
  • parkingConcrete, Driveway
  • HEAT TYPECentral, Electric
  • AIR CONDITIONINGCentral Air, Electric
  • sewerPublic Sewer
  • security FeaturesSmoke Detector(s)

Financial

  • Sales Price$729,500
  • Real Estate Tax $2,193/yr
View Virtual Tour

West Nashville

Explore

Let's Work Together

Get assistance in determining current property value, crafting a competitive offer, writing and negotiating a contract, and much more. Contact us today.

Follow Us on Instagram