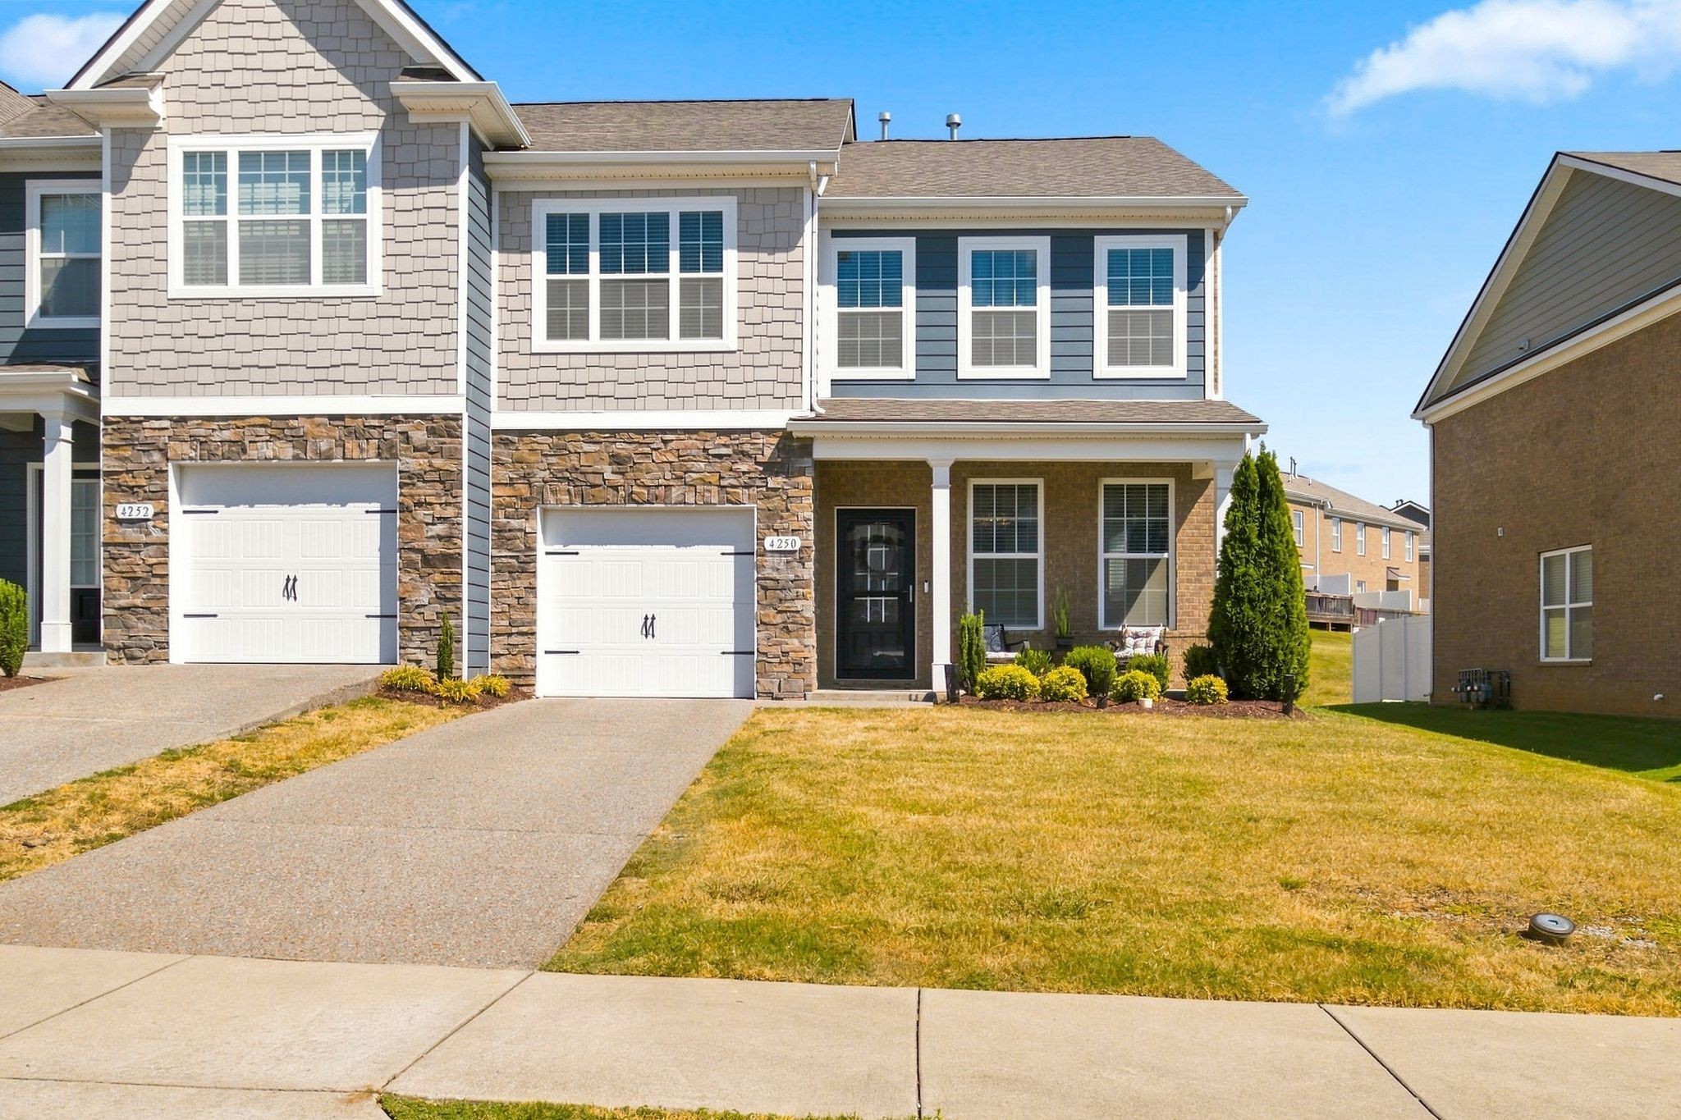
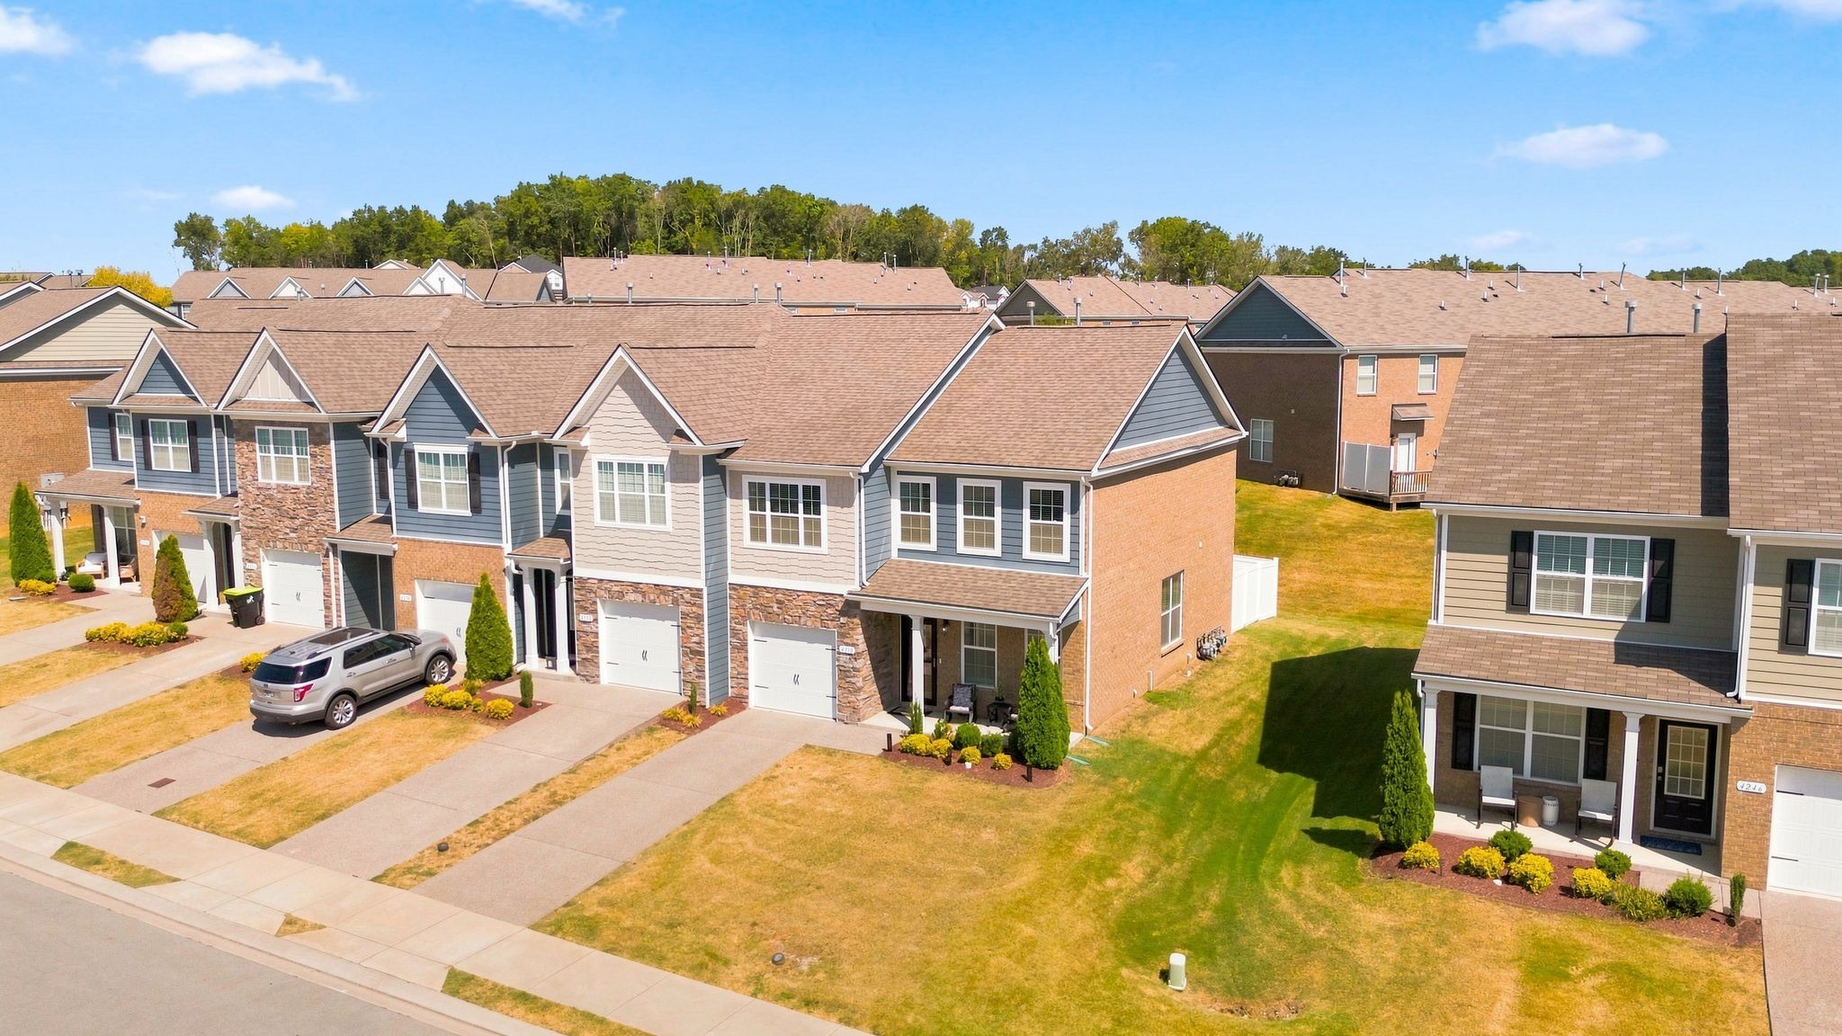
Two-story home with stone facade, gray shingle siding, white garage doors, and a covered front porch.
4250 Grapevine Loop
4250 Grapevine Loop
4250 Grapevine Loop
4250 Grapevine Loop
4250 Grapevine Loop
4250 Grapevine Loop
4250 Grapevine Loop
4250 Grapevine Loop
4250 Grapevine Loop
4250 Grapevine Loop
4250 Grapevine Loop
4250 Grapevine Loop
4250 Grapevine Loop
4250 Grapevine Loop
4250 Grapevine Loop
4250 Grapevine Loop
4250 Grapevine Loop
4250 Grapevine Loop
4250 Grapevine Loop
4250 Grapevine Loop
4250 Grapevine Loop
4250 Grapevine Loop
4250 Grapevine Loop
4250 Grapevine Loop
4250 Grapevine Loop
4250 Grapevine Loop
4250 Grapevine Loop
4250 Grapevine Loop
4250 Grapevine Loop
4250 Grapevine Loop
4250 Grapevine Loop
4250 Grapevine Loop
SEE ALL PHOTOS
Two-story home with stone facade, gray shingle siding, white garage doors, and a covered front porch.
4250 Grapevine Loop
4250 Grapevine Loop
4250 Grapevine Loop
4250 Grapevine Loop
4250 Grapevine Loop
4250 Grapevine Loop
4250 Grapevine Loop
4250 Grapevine Loop
4250 Grapevine Loop
4250 Grapevine Loop
4250 Grapevine Loop
4250 Grapevine Loop
4250 Grapevine Loop
4250 Grapevine Loop
4250 Grapevine Loop
4250 Grapevine Loop
4250 Grapevine Loop
4250 Grapevine Loop
4250 Grapevine Loop
4250 Grapevine Loop
4250 Grapevine Loop
4250 Grapevine Loop
4250 Grapevine Loop
4250 Grapevine Loop
4250 Grapevine Loop
4250 Grapevine Loop
4250 Grapevine Loop
4250 Grapevine Loop
4250 Grapevine Loop
4250 Grapevine Loop
4250 Grapevine Loop
4250 Grapevine Loop
Courtesy of Pinnacle Point Properties & Development, Jamil Wahidi, CRS, GRI, ABR, AHWD Listing Contact: 6155874890 
For Sale

4250 Grapevine Loop

4250 Grapevine Loop, Smyrna, TN 37167

$364,900
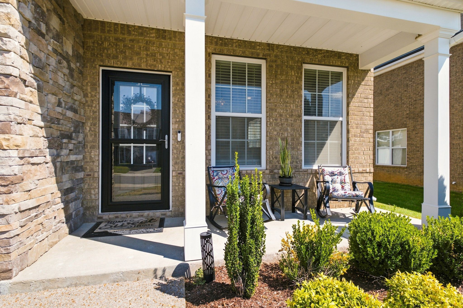
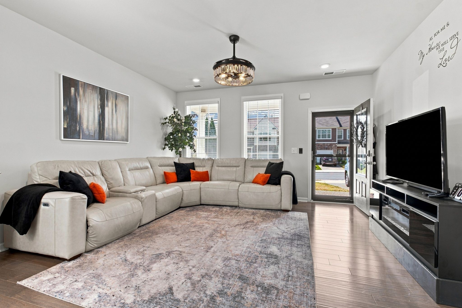
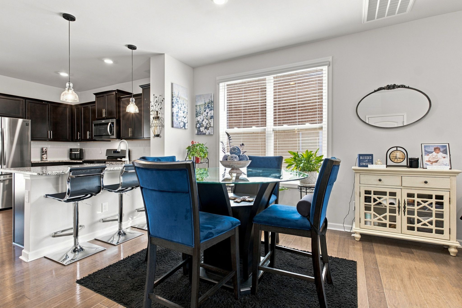
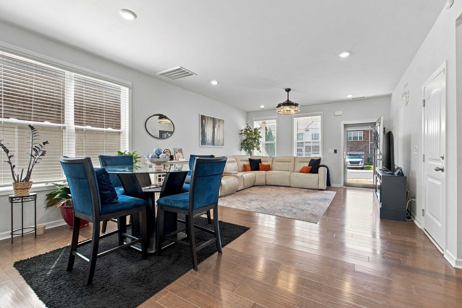
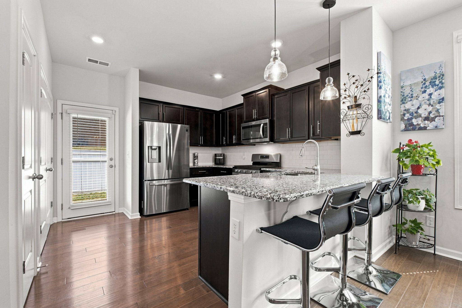
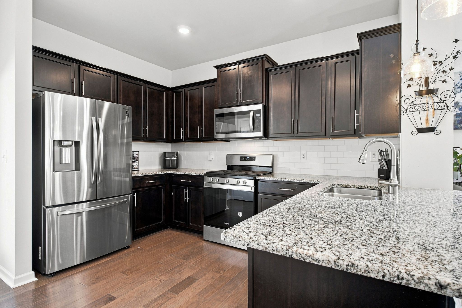
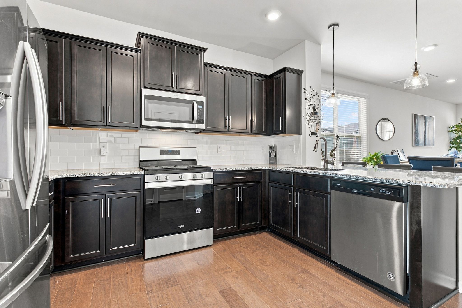
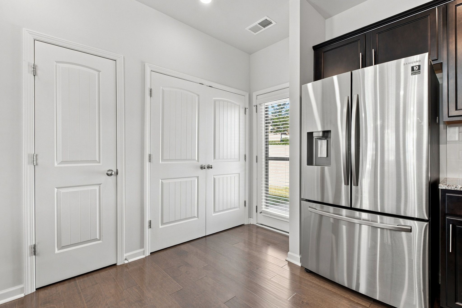
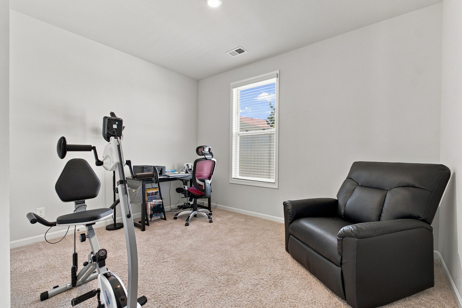
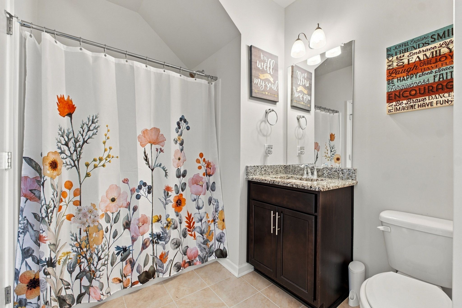
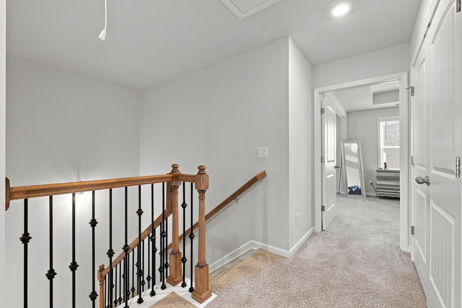
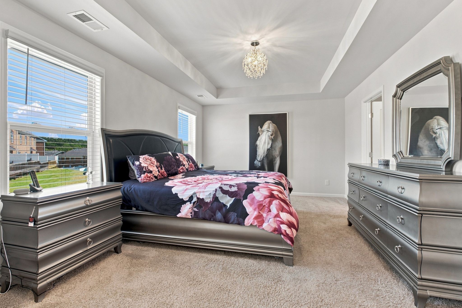
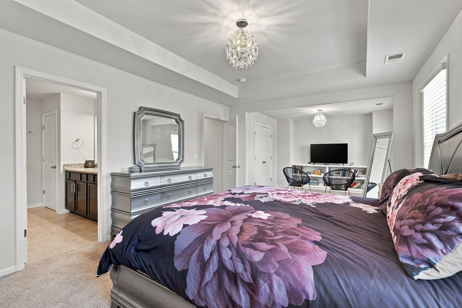
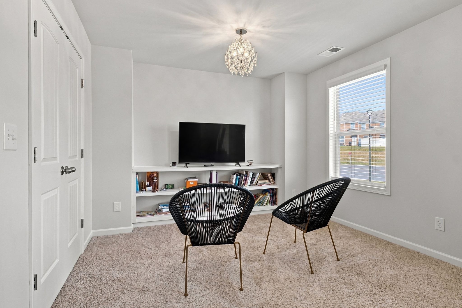
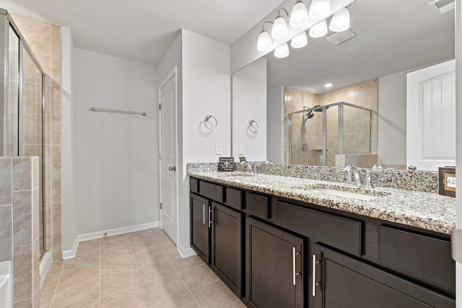
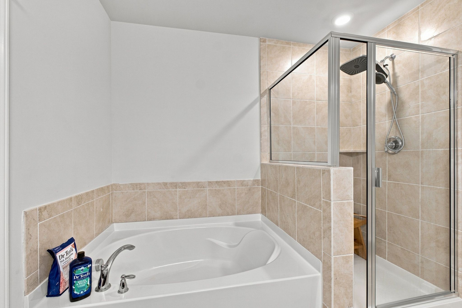
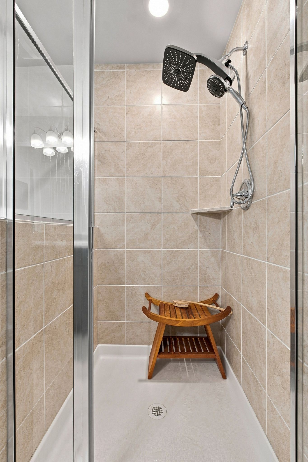
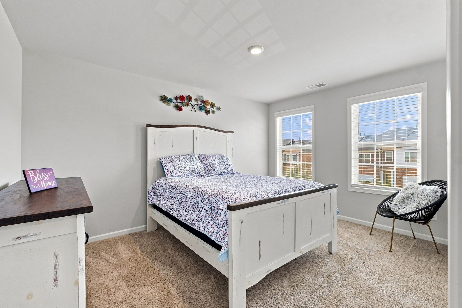
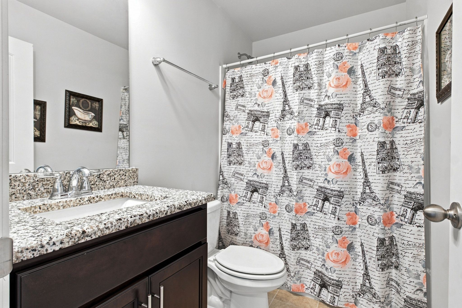
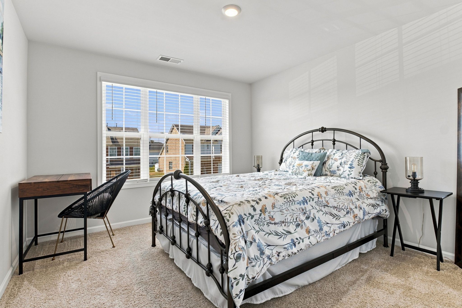
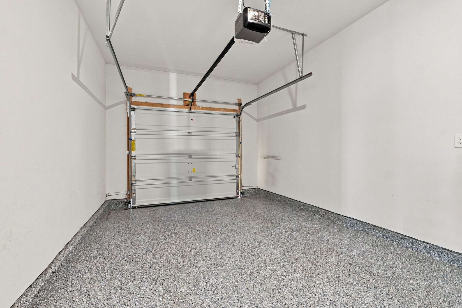
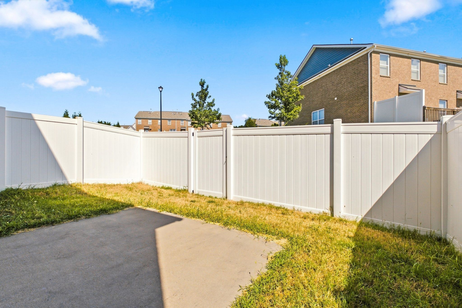
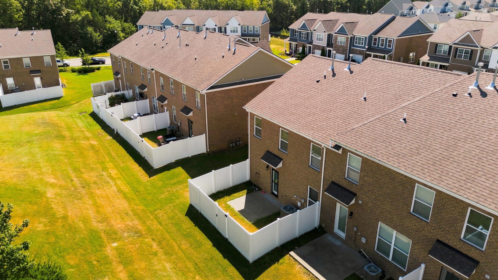
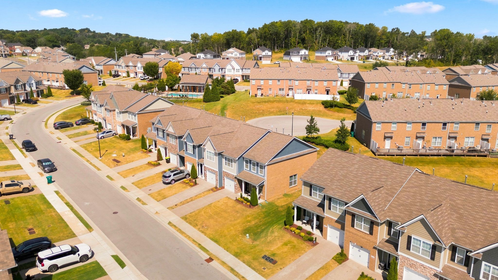
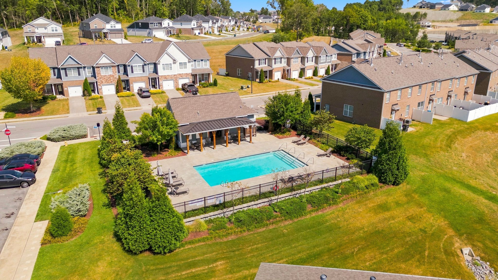
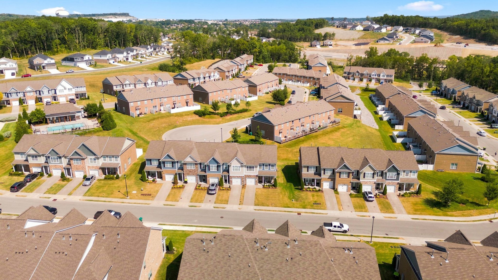
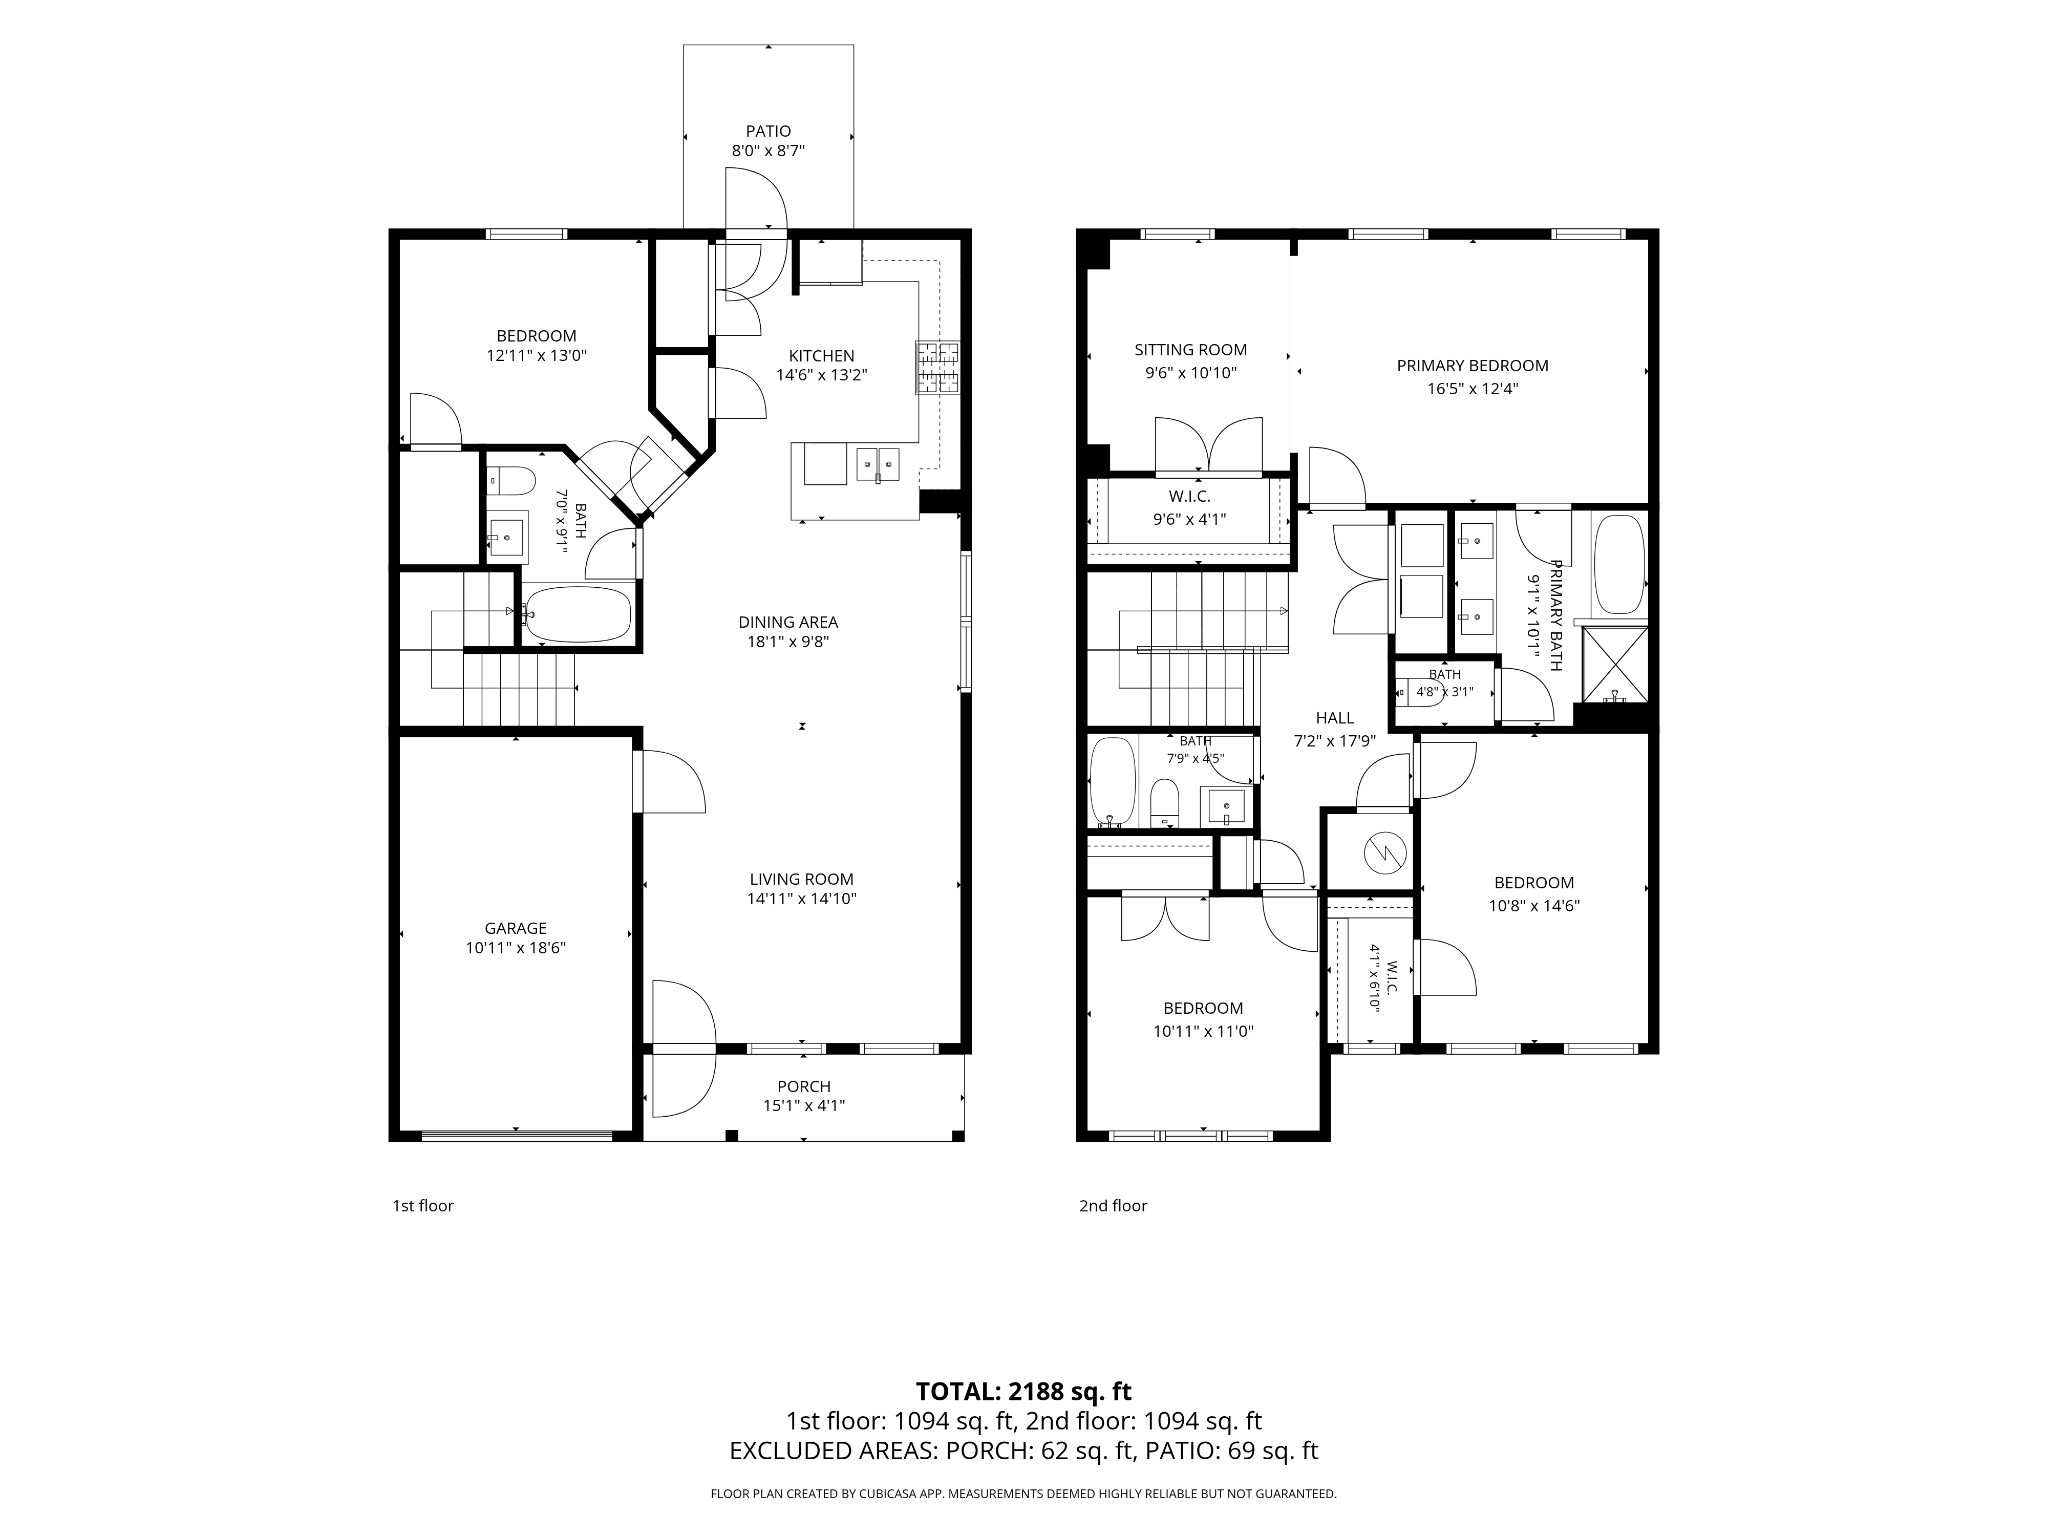
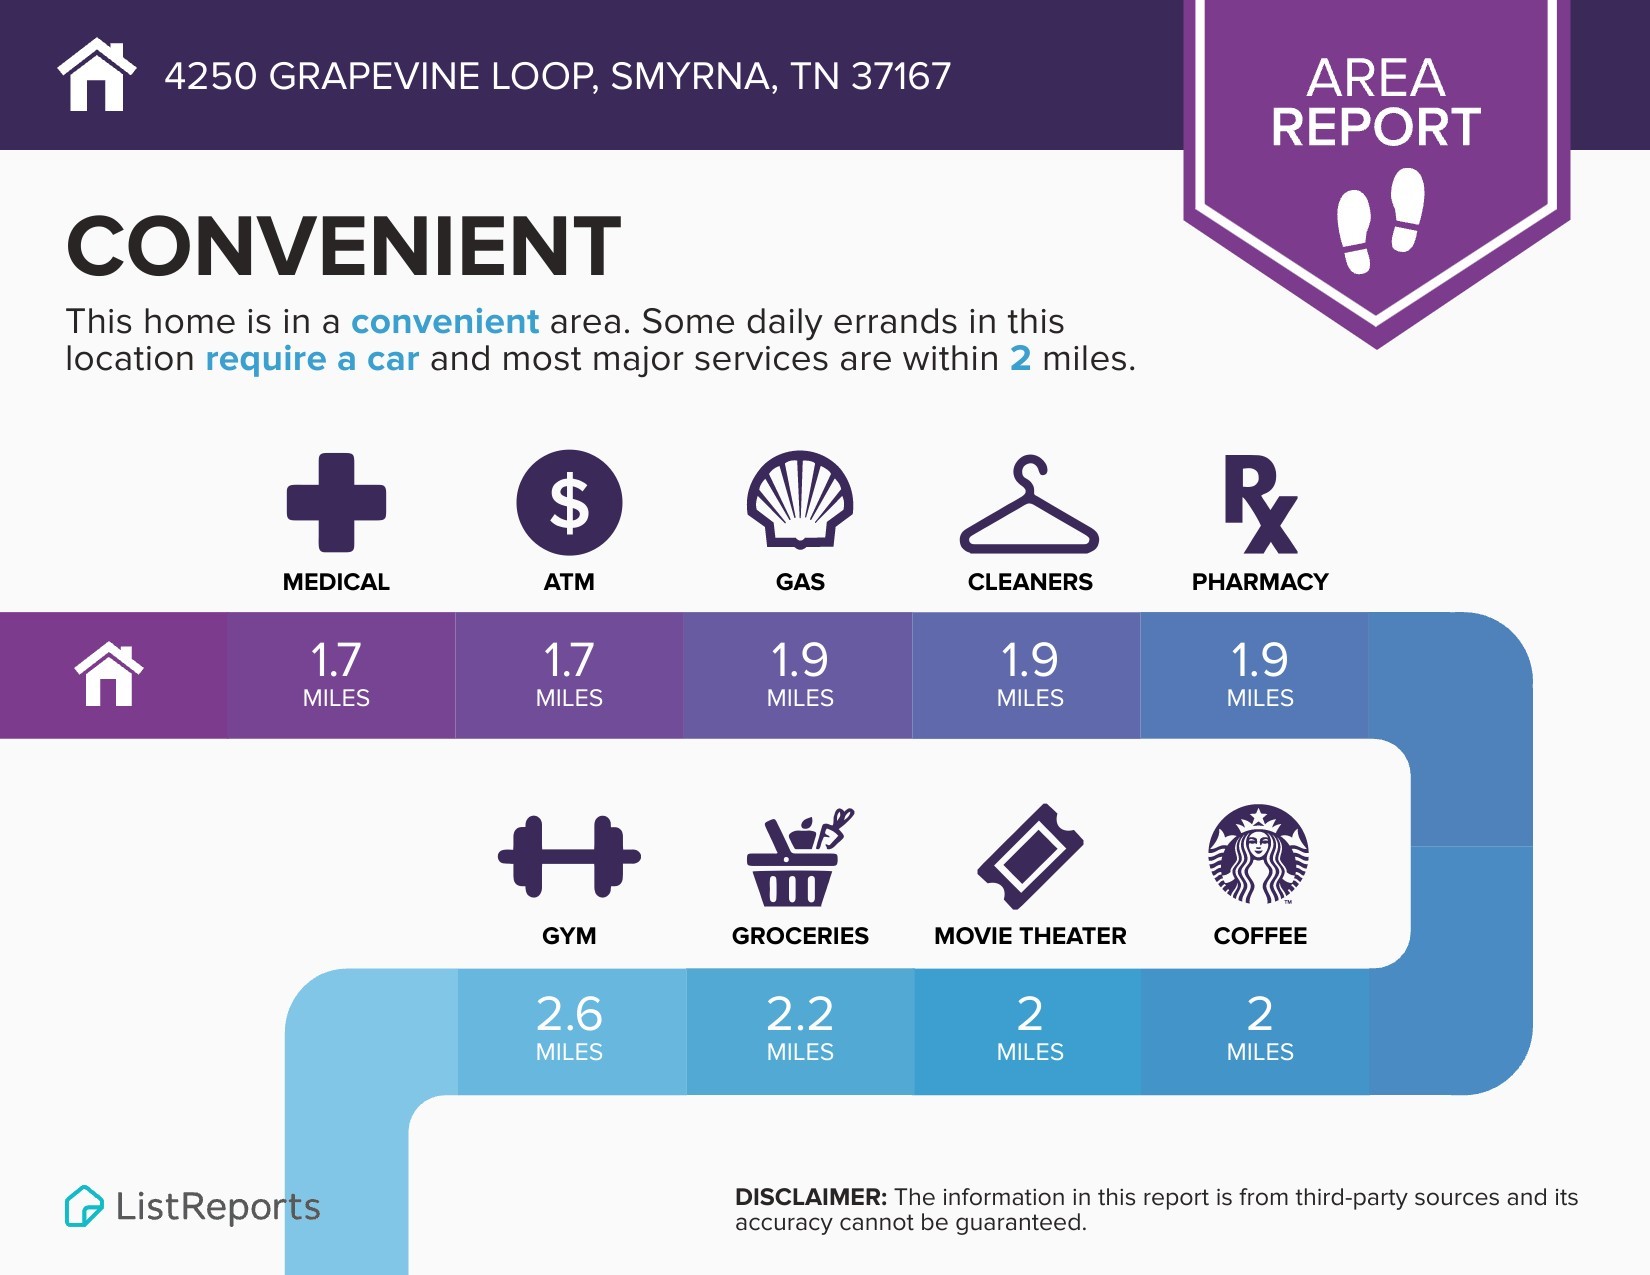
Woodmont townhome in excellent condition, with the extra windows and privacy that only come with an end unit. Stacked stone, brick, and a mix of lap and shake siding give the front real curb appeal, with a covered porch, a one-car garage with an epoxy-coated floor, and a driveway that parks two more cars. The main level is open and bright, with hardwood floors running through the living room, dining area, and kitchen. The kitchen is finished with espresso cabinetry, soft-close doors, granite countertops, a subway tile backsplash, stainless appliances, a gas range, and pendant lighting over the breakfast bar. A full bedroom and bath on this level make an easy guest room or home office. Upstairs, the primary suite stands apart. Tray ceiling, chandelier, and a separate sitting room with built-in shelving that works as a lounge, office, or nursery. The bath has a double granite vanity, tiled walk-in shower, and a separate soaking tub. Two more bedrooms and a full bath complete the second floor. Out back, a fully fenced yard with gate access. Storm doors front and back. And the community pool with its covered pavilion is a short walk down the street. Quick access to all conveniences on Sam Ridley Parkway. 12 miles to Murfreesboro, 22 miles to Franklin, and 24 miles to Downtown Nashville. All furnishings are negotiable.

4
beds

3
baths

2,008 Sq.Ft. LIVING AREA

8,712 Sq.Ft. lot

Jamil Wahidi

Jamil Wahidi

Features & Amenities

Interior

  • total bedrooms4
  • Total bathrooms3
  • full bathrooms3
  • Laundry room Electric Dryer Hookup, Washer Hookup
  • Flooring Carpet, Wood, Tile
  • APPLIANCES Gas Oven, Dishwasher, Microwave, Refrigerator, Stainless Steel Appliance(s)
  • other interior Features Air Filter, Ceiling Fan(s), High Ceilings, Open Floorplan, Pantry, Walk-In Closet(s), High Speed Internet

Area & Lot

  • Status For Sale
  • Living Area2,008 Sq.Ft.
  • Total Area2,008 Sq.Ft.
  • Lot Area8,712 Sq.Ft.
  • MLS® ID3542111
  • TypeTownhouse
  • YEAR BUILT2020
  • NeighborhoodWest Nashville
  • Architecture StylesContemporary
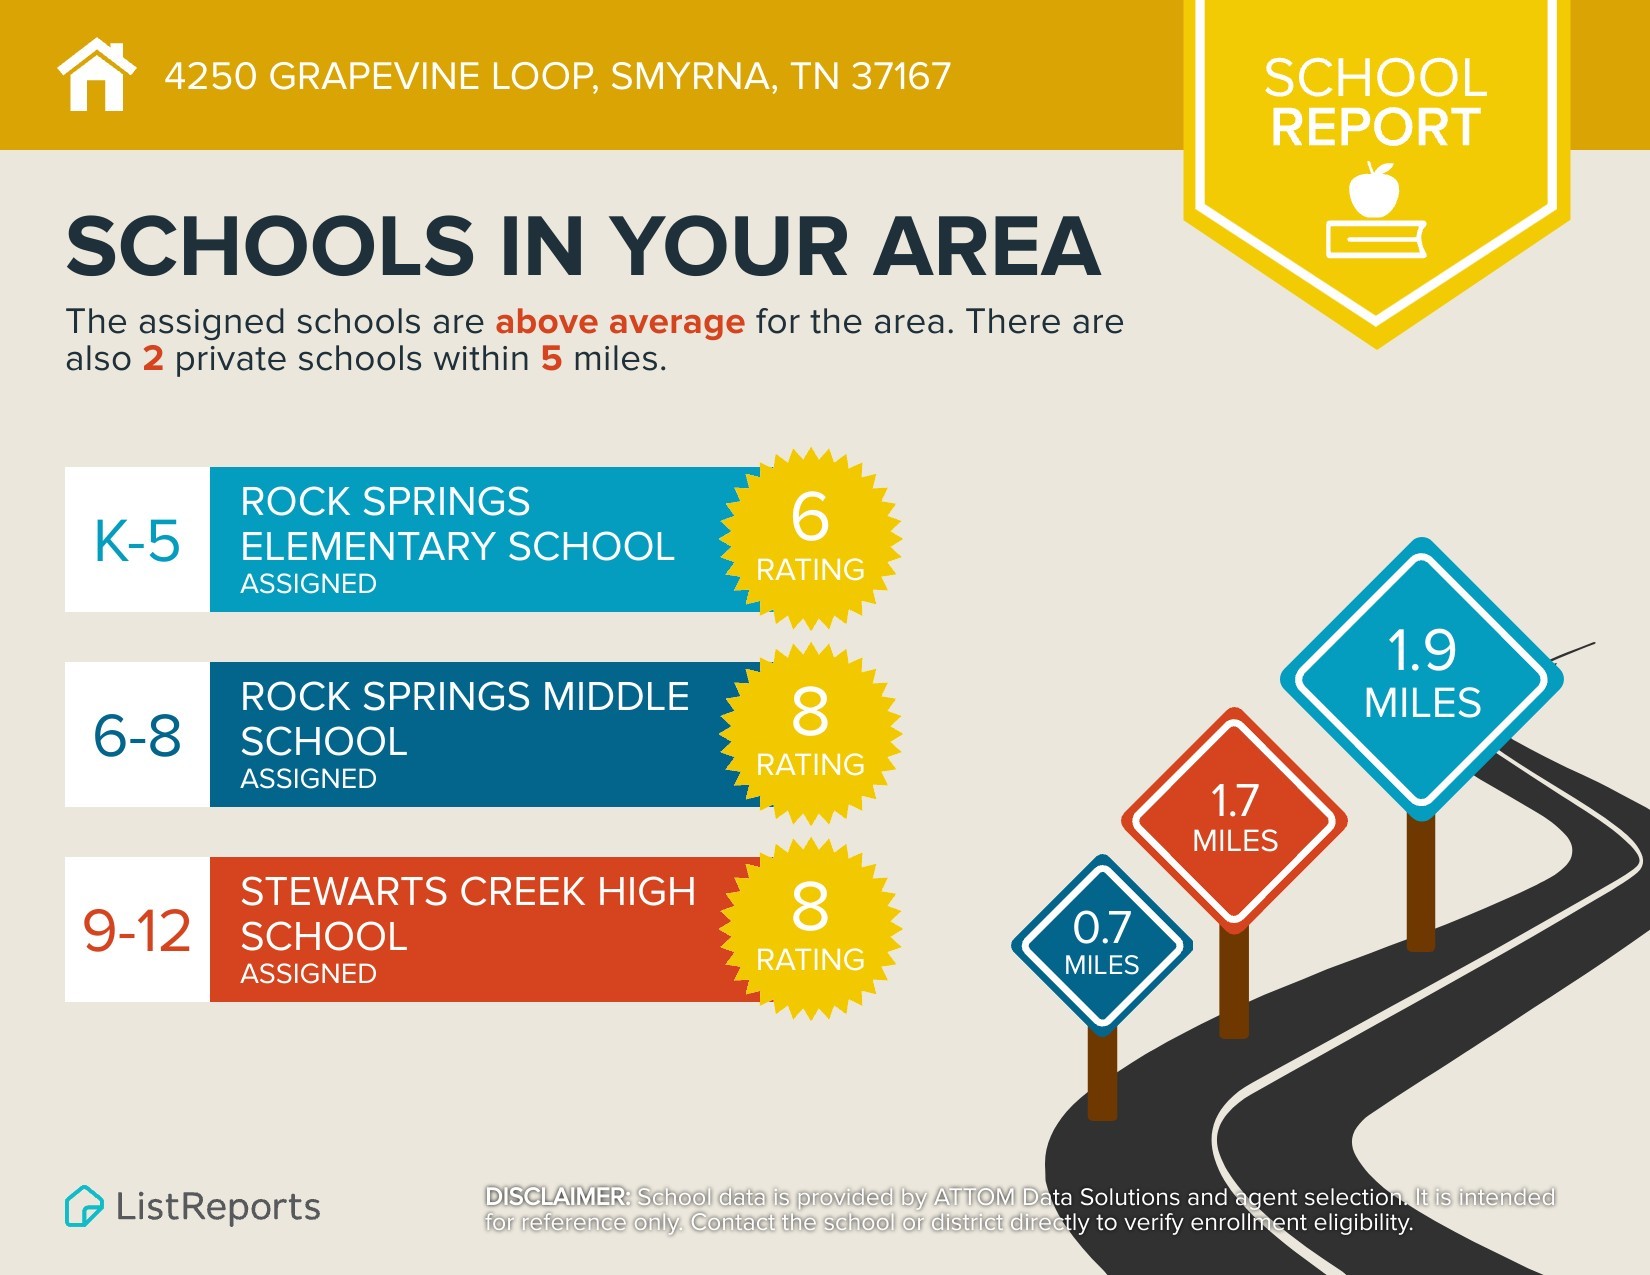
  • Elementary SchoolRock Springs Elementary
  • Middle SchoolRock Springs Middle School
  • High SchoolStewarts Creek High School

Exterior

  • STORIES2
  • Garage Space1.0
  • water SourcePublic
  • utilitiesElectricity Available, Water Available, Cable Connected
  • roofShingle
  • parkingGarage Door Opener, Garage Faces Front, Concrete, Driveway
  • HEAT TYPECentral, Electric
  • AIR CONDITIONINGCentral Air, Electric
  • sewerPublic Sewer
  • HOA AmenitiesPool
  • security FeaturesSmoke Detector(s)

Financial

  • Sales Price$364,900
  • Real Estate Tax $1,991/yr
  • HOA $200/mo
image

Schedule a Showing

We would love to show you our beautiful property. Please select your preferred date and time below. An agent will be in touch shortly to confirm your appointment.

Schedule a Showing

We would love to show you our beautiful property. Please select your preferred date and time below. An agent will be in touch shortly to confirm your appointment.

Thank you for your interest in 4250 Grapevine Loop, Smyrna, TN 37167. We are reviewing your request and will be in touch shortly!

Mortgage Calculator

Estimate your monthly mortgage payment, including the principal and interest, property taxes, and HOA. Adjust the values to generate a more accurate rate.

All estimates are provided for informational purposes only. Actual amounts may vary.
$0,000 Your Payment 20 15 65
$0,000 Your Payment

West Nashville

Explore

Let's Work Together

Get assistance in determining current property value, crafting a competitive offer, writing and negotiating a contract, and much more. Contact us today.

Follow Us on Instagram