Leave a Message

Thank you for your message. We will be in touch with you shortly.

Explore Our Properties
1013 Bear Run
1013 Bear Run
1013 Bear Run
1013 Bear Run
1013 Bear Run
1013 Bear Run
1013 Bear Run
1013 Bear Run
1013 Bear Run
1013 Bear Run
1013 Bear Run
1013 Bear Run
1013 Bear Run
1013 Bear Run
1013 Bear Run
1013 Bear Run
1013 Bear Run
1013 Bear Run
1013 Bear Run
1013 Bear Run
1013 Bear Run
1013 Bear Run
1013 Bear Run
1013 Bear Run
1013 Bear Run
1013 Bear Run
1013 Bear Run
1013 Bear Run
1013 Bear Run
1013 Bear Run
1013 Bear Run
1013 Bear Run
1013 Bear Run
1013 Bear Run
1013 Bear Run
1013 Bear Run
1013 Bear Run
SEE ALL PHOTOS
1013 Bear Run
1013 Bear Run
1013 Bear Run
1013 Bear Run
1013 Bear Run
1013 Bear Run
1013 Bear Run
1013 Bear Run
1013 Bear Run
1013 Bear Run
1013 Bear Run
1013 Bear Run
1013 Bear Run
1013 Bear Run
1013 Bear Run
1013 Bear Run
1013 Bear Run
1013 Bear Run
1013 Bear Run
1013 Bear Run
1013 Bear Run
1013 Bear Run
1013 Bear Run
1013 Bear Run
1013 Bear Run
1013 Bear Run
1013 Bear Run
1013 Bear Run
1013 Bear Run
1013 Bear Run
1013 Bear Run
1013 Bear Run
1013 Bear Run
1013 Bear Run
1013 Bear Run
1013 Bear Run
1013 Bear Run
Courtesy of The New Home Group, LLC, Cameron Mackintosh Listing Contact: 2403577236 
Sold

1013 Bear Run

1013 Bear Run, Nashville, TN 37207

$649,535
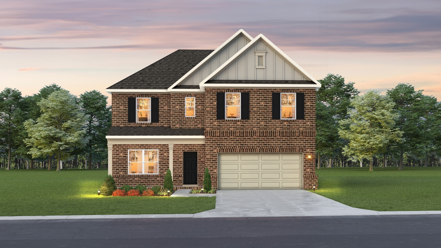
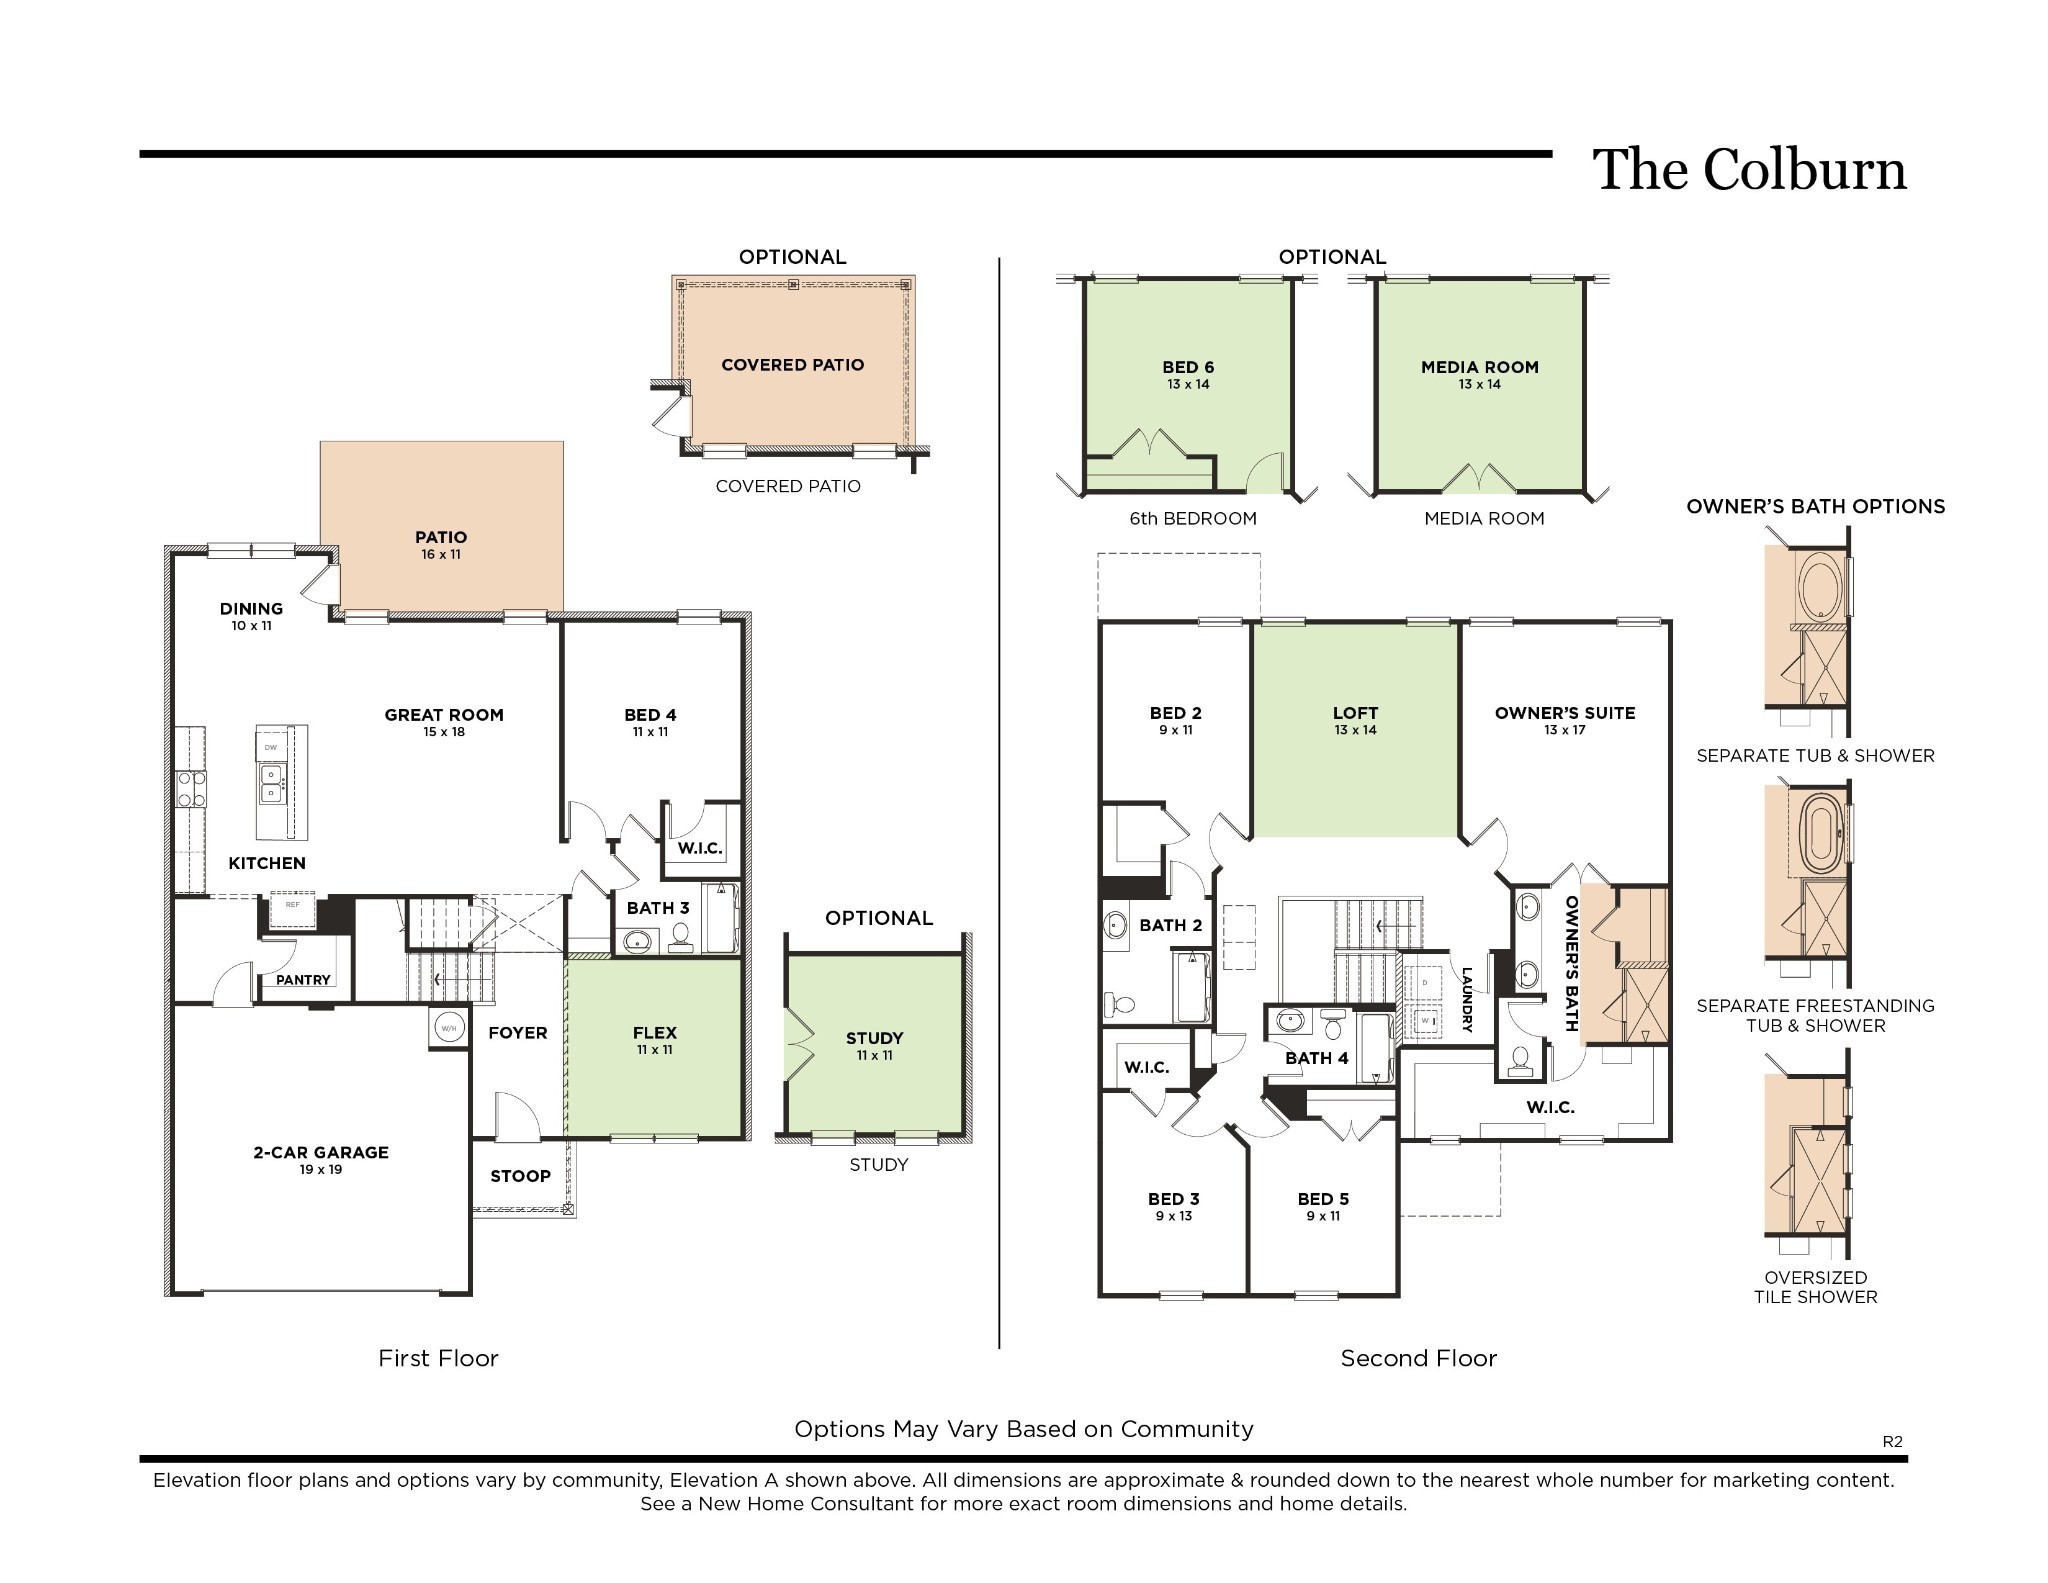
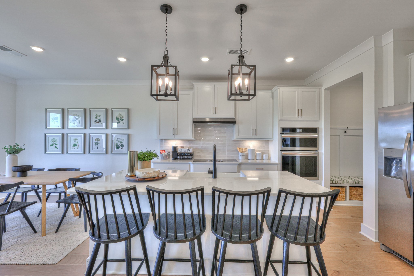
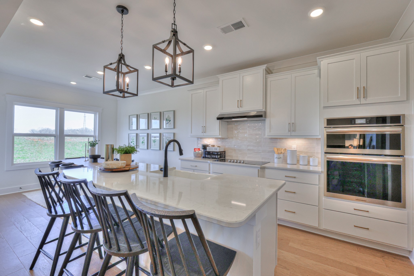
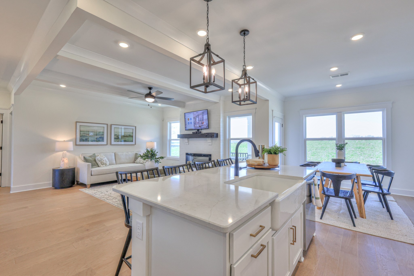
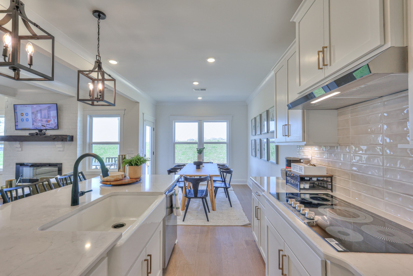
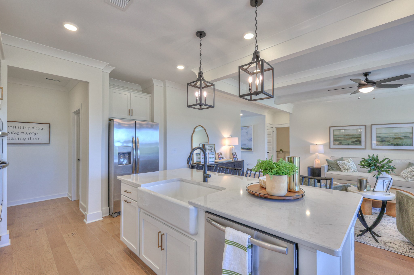
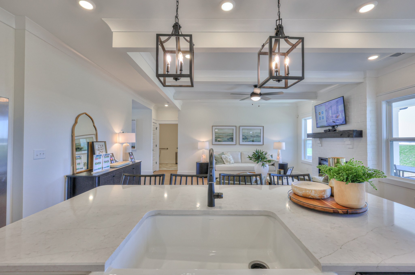
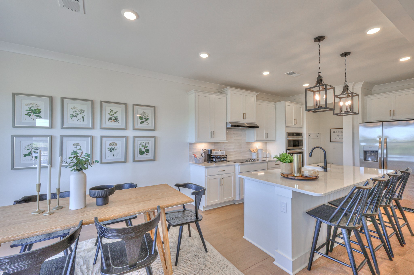
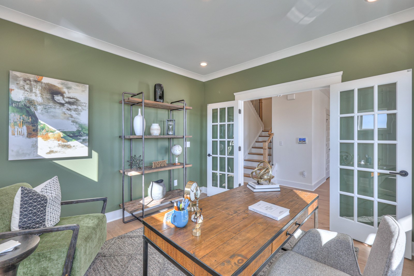
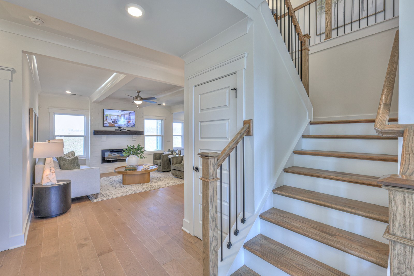
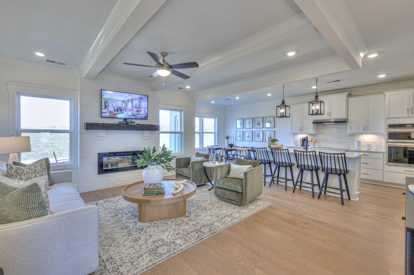
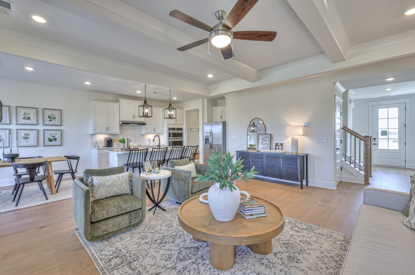
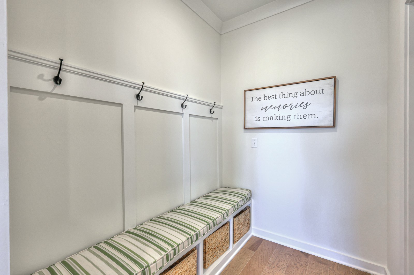
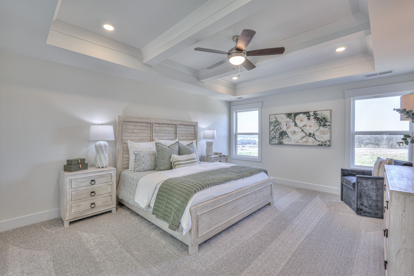
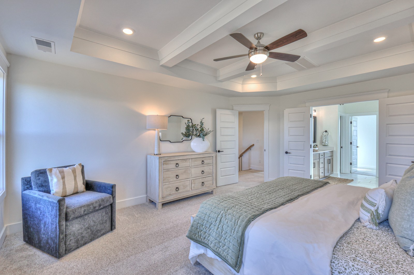
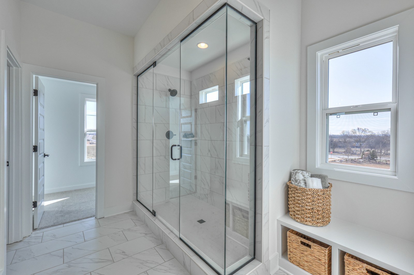
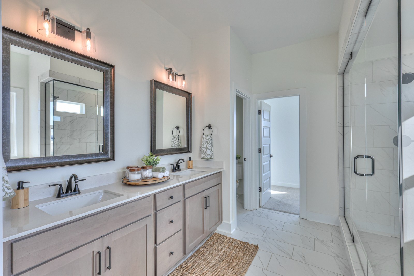
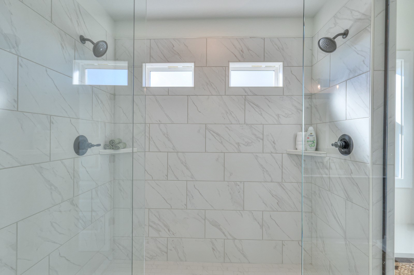
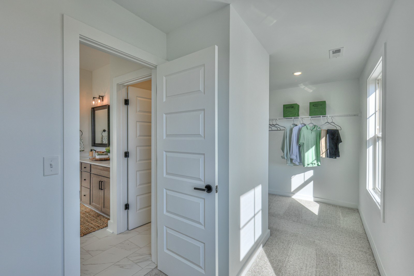
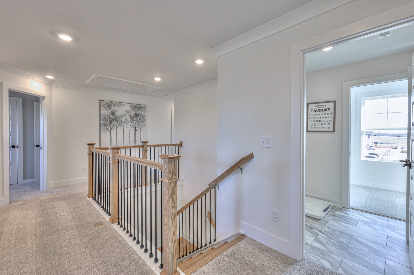
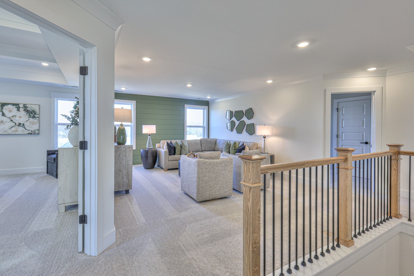
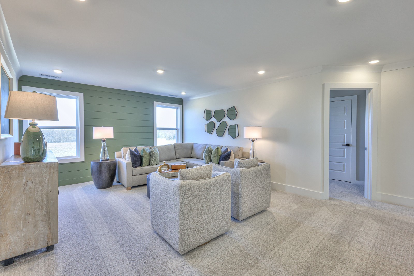
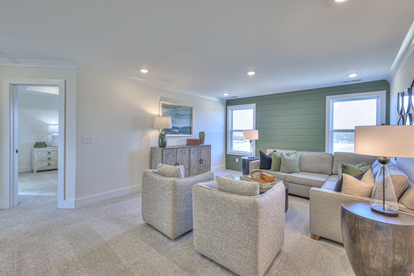
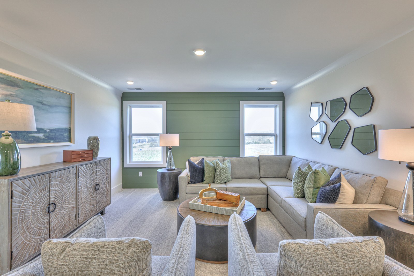
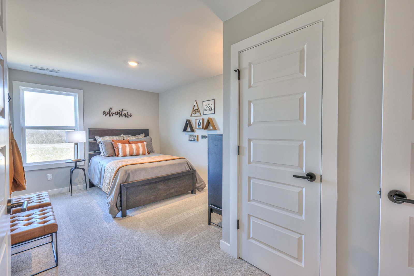
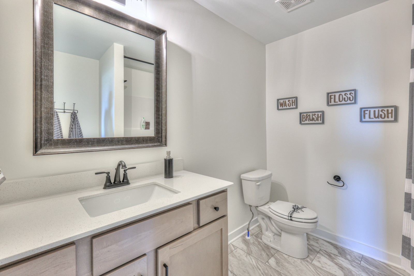
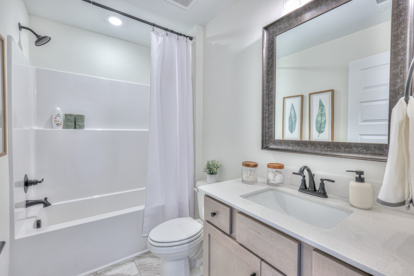
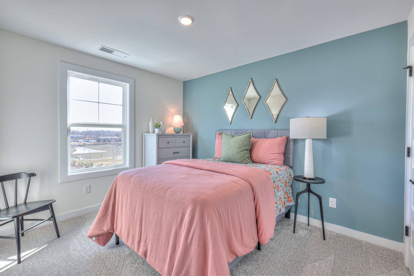
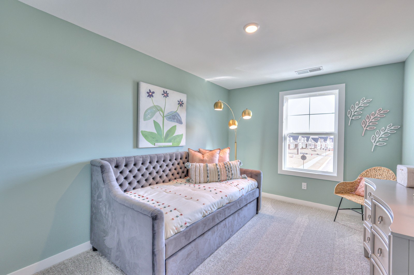
*LAST 3 CAR GARAGE LOT IN THIS PHASE* on a cul de sac! Introducing The Colburn -- a stunning two-story home offering 5 bedrooms and 4 full bathrooms, designed for space, flexibility, and modern living. With its expansive layout, this home is perfect for multigenerational living, large families, or anyone looking for extra room to work, relax, and entertain.
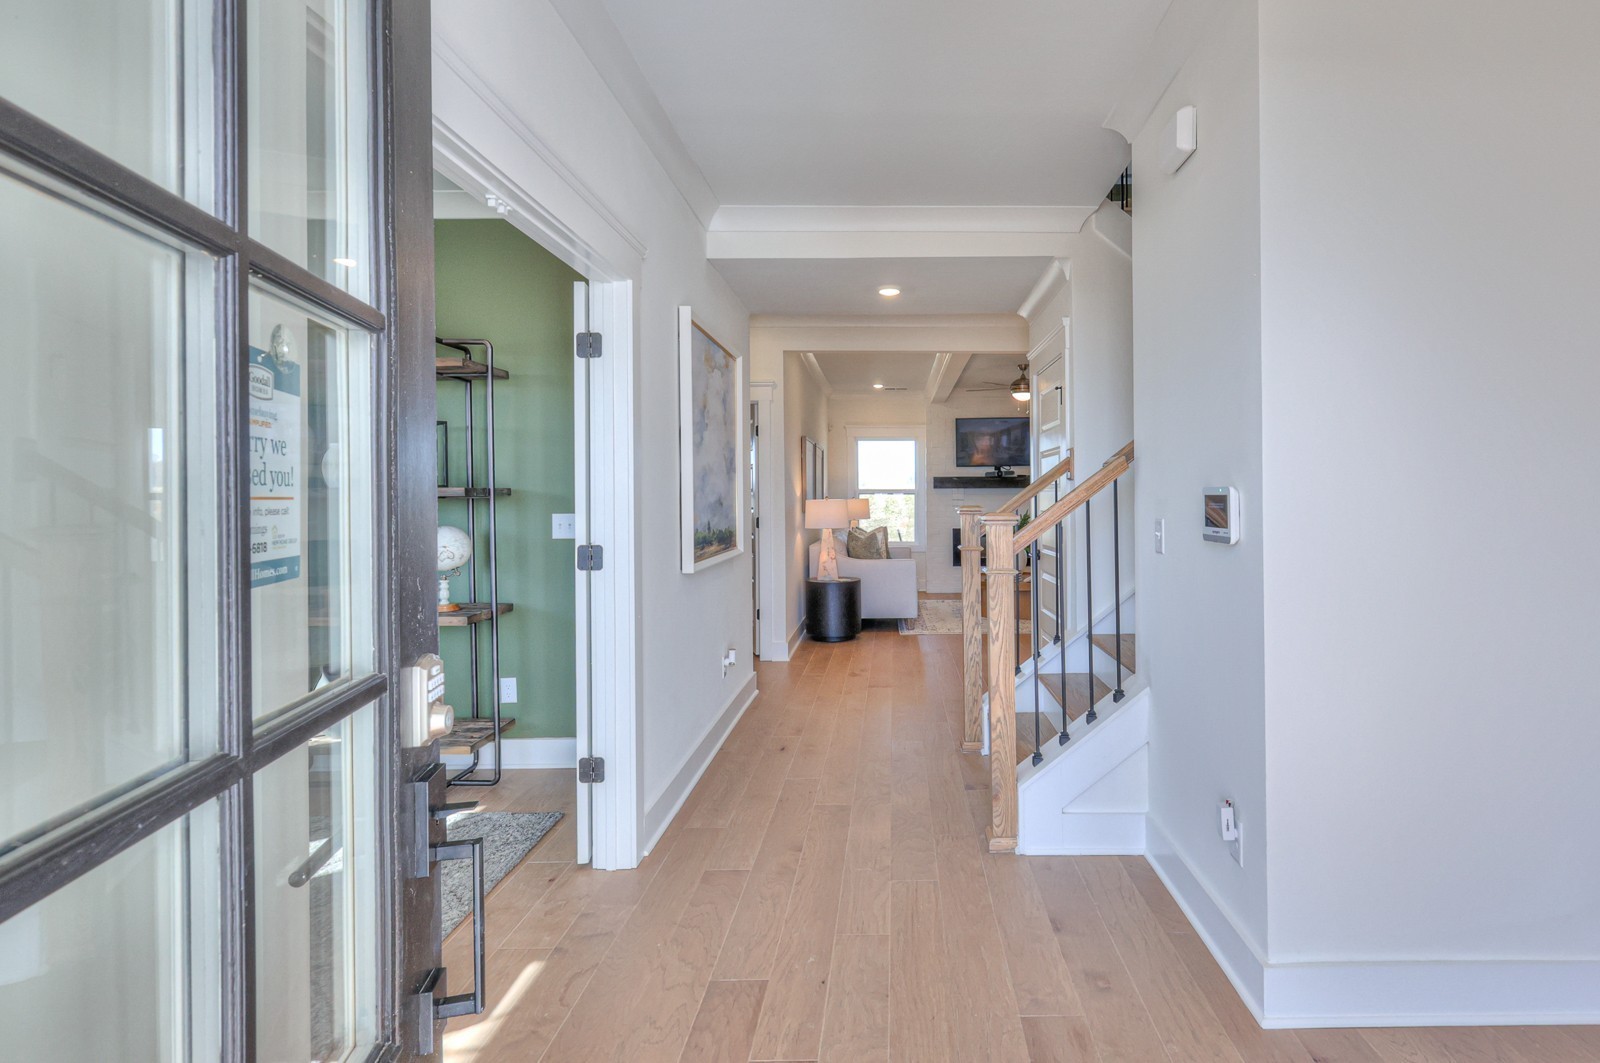
Builder is offering $15,000 in closing costs and $15,000 in flex cash with the use of preferred lender and title. Please note: Photos provided are of a similar home and are for illustrative purposes only. Actual home features and layout may vary based on selections and lot choice.

5
beds

4
baths

2,847 Sq.Ft. LIVING AREA

Jamil Wahidi

Jamil Wahidi

Features & Amenities

Interior

  • total bedrooms5
  • Total bathrooms4
  • full bathrooms4
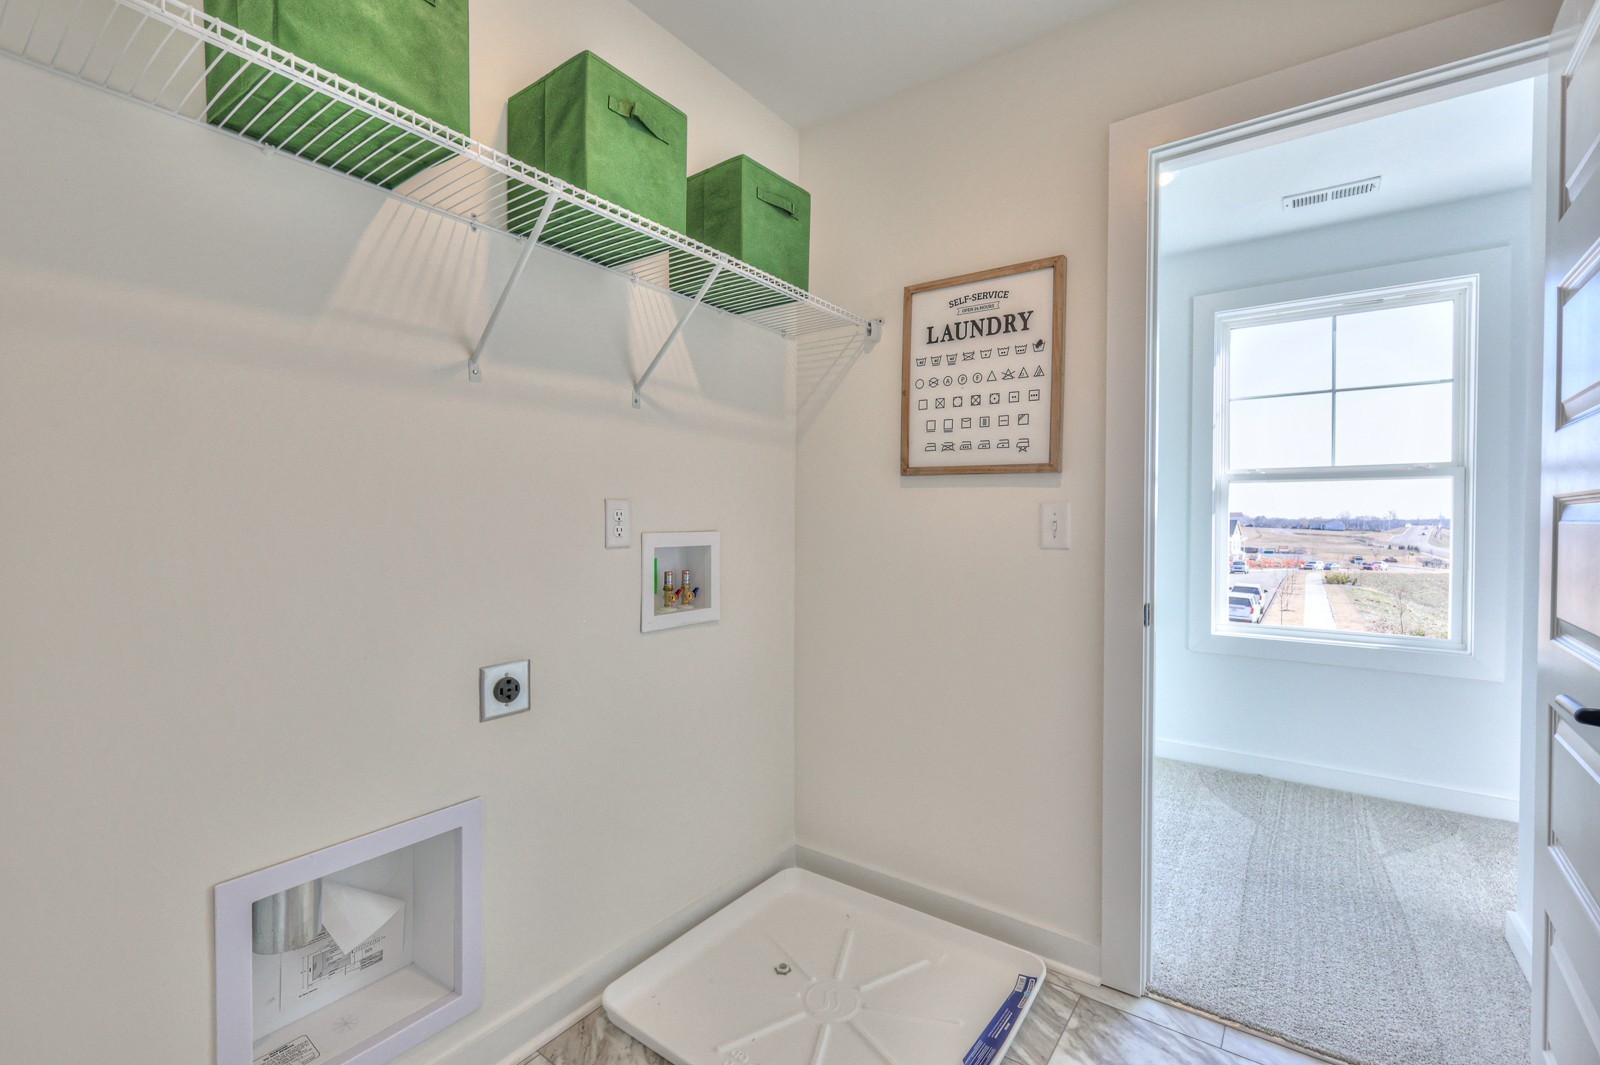
  • Laundry room Electric Dryer Hookup, Washer Hookup
  • Flooring Carpet, Tile, Vinyl
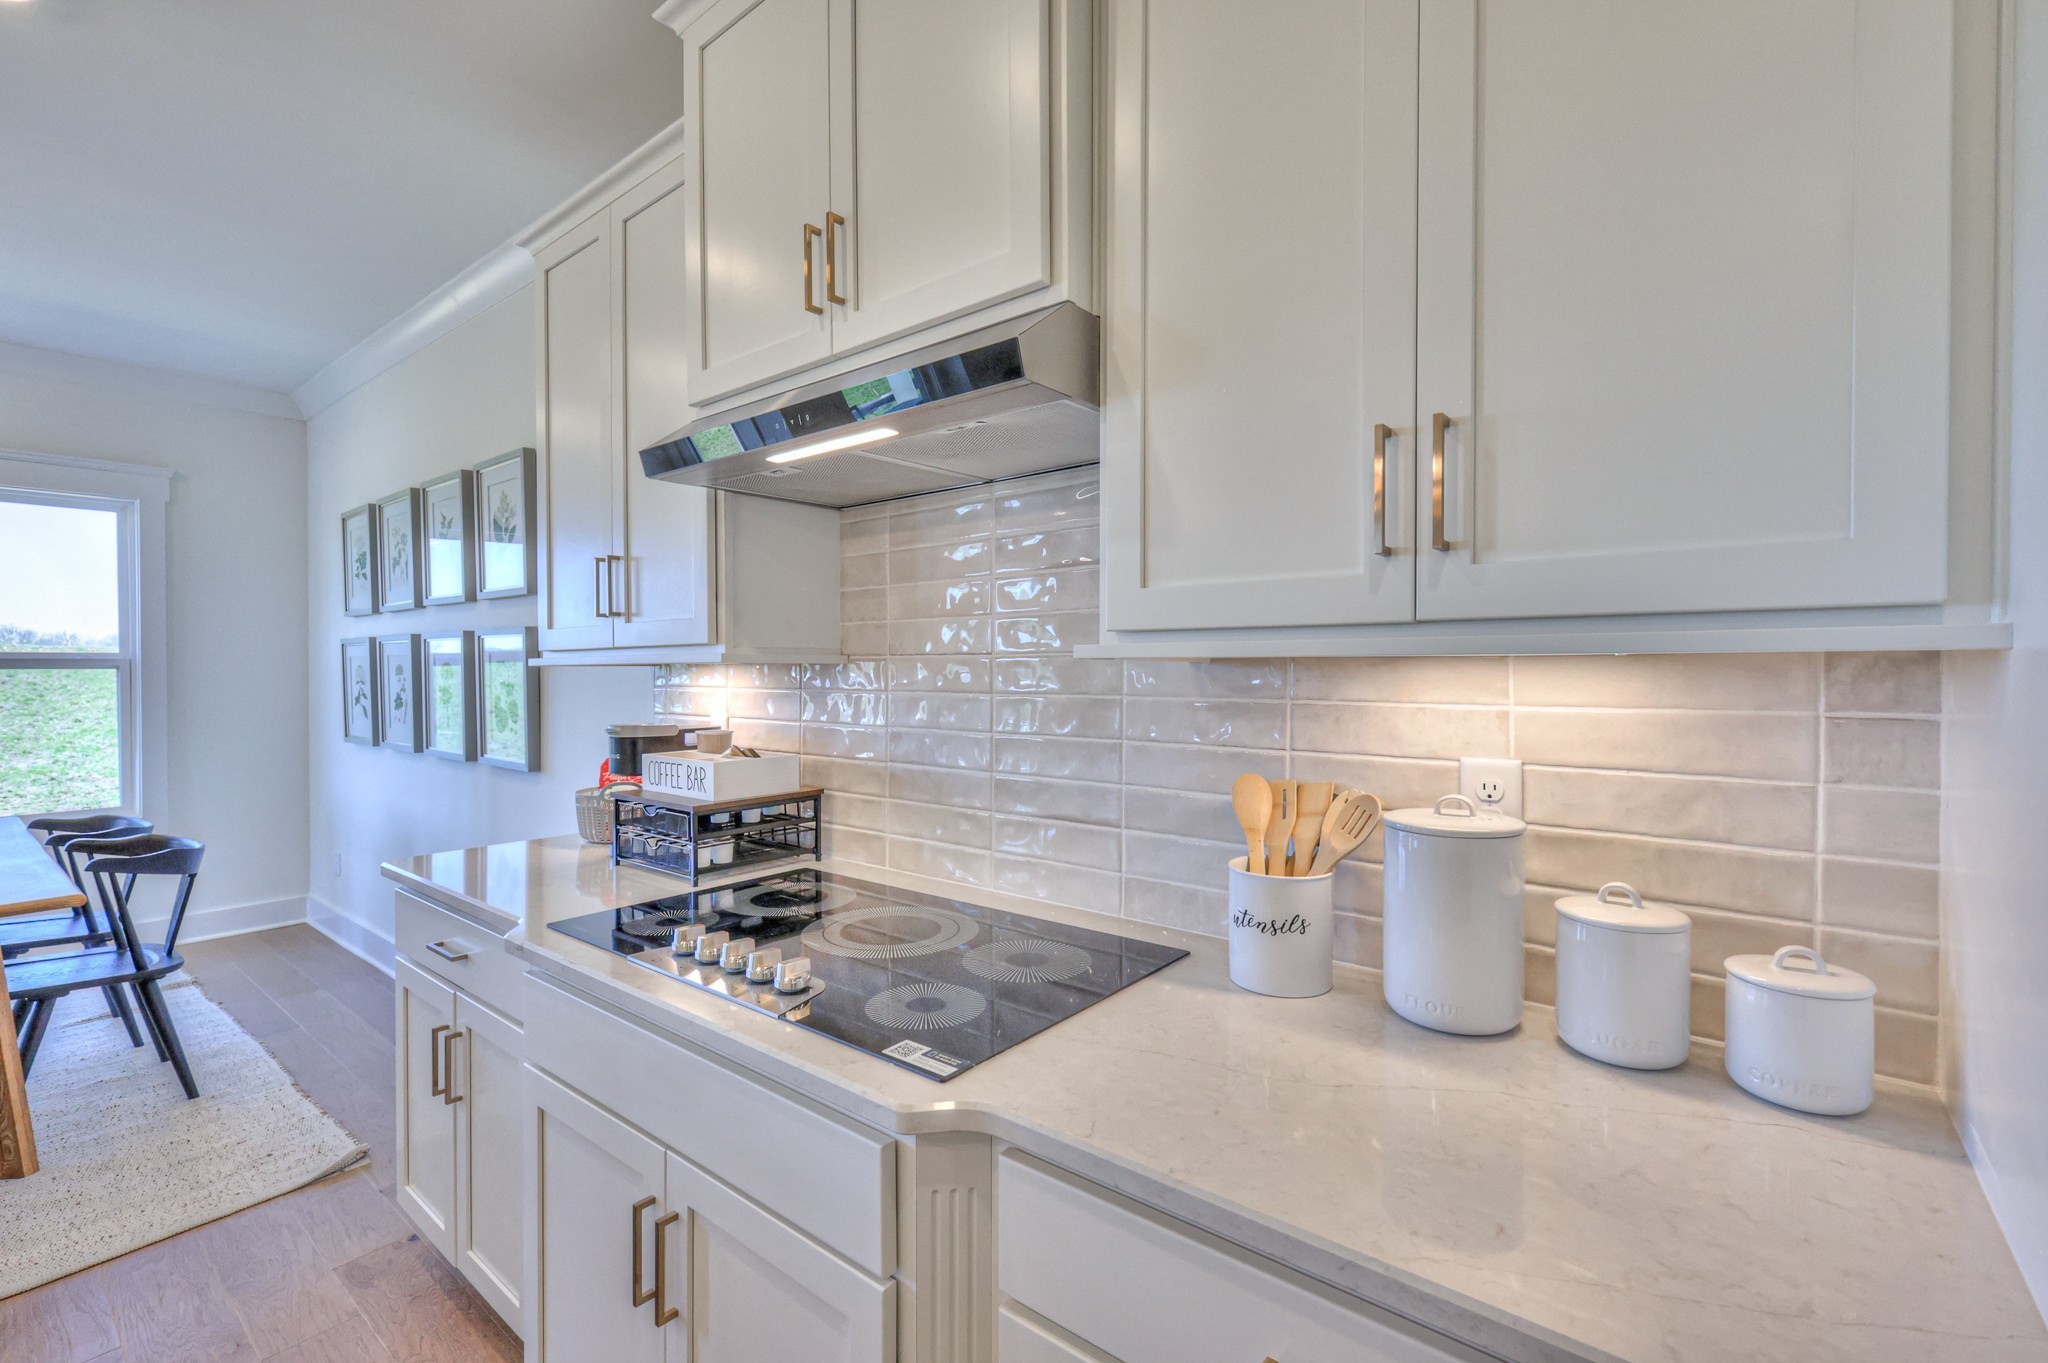
  • APPLIANCES Electric Oven, Electric Range, Dishwasher, Disposal, Microwave, Stainless Steel Appliance(s)
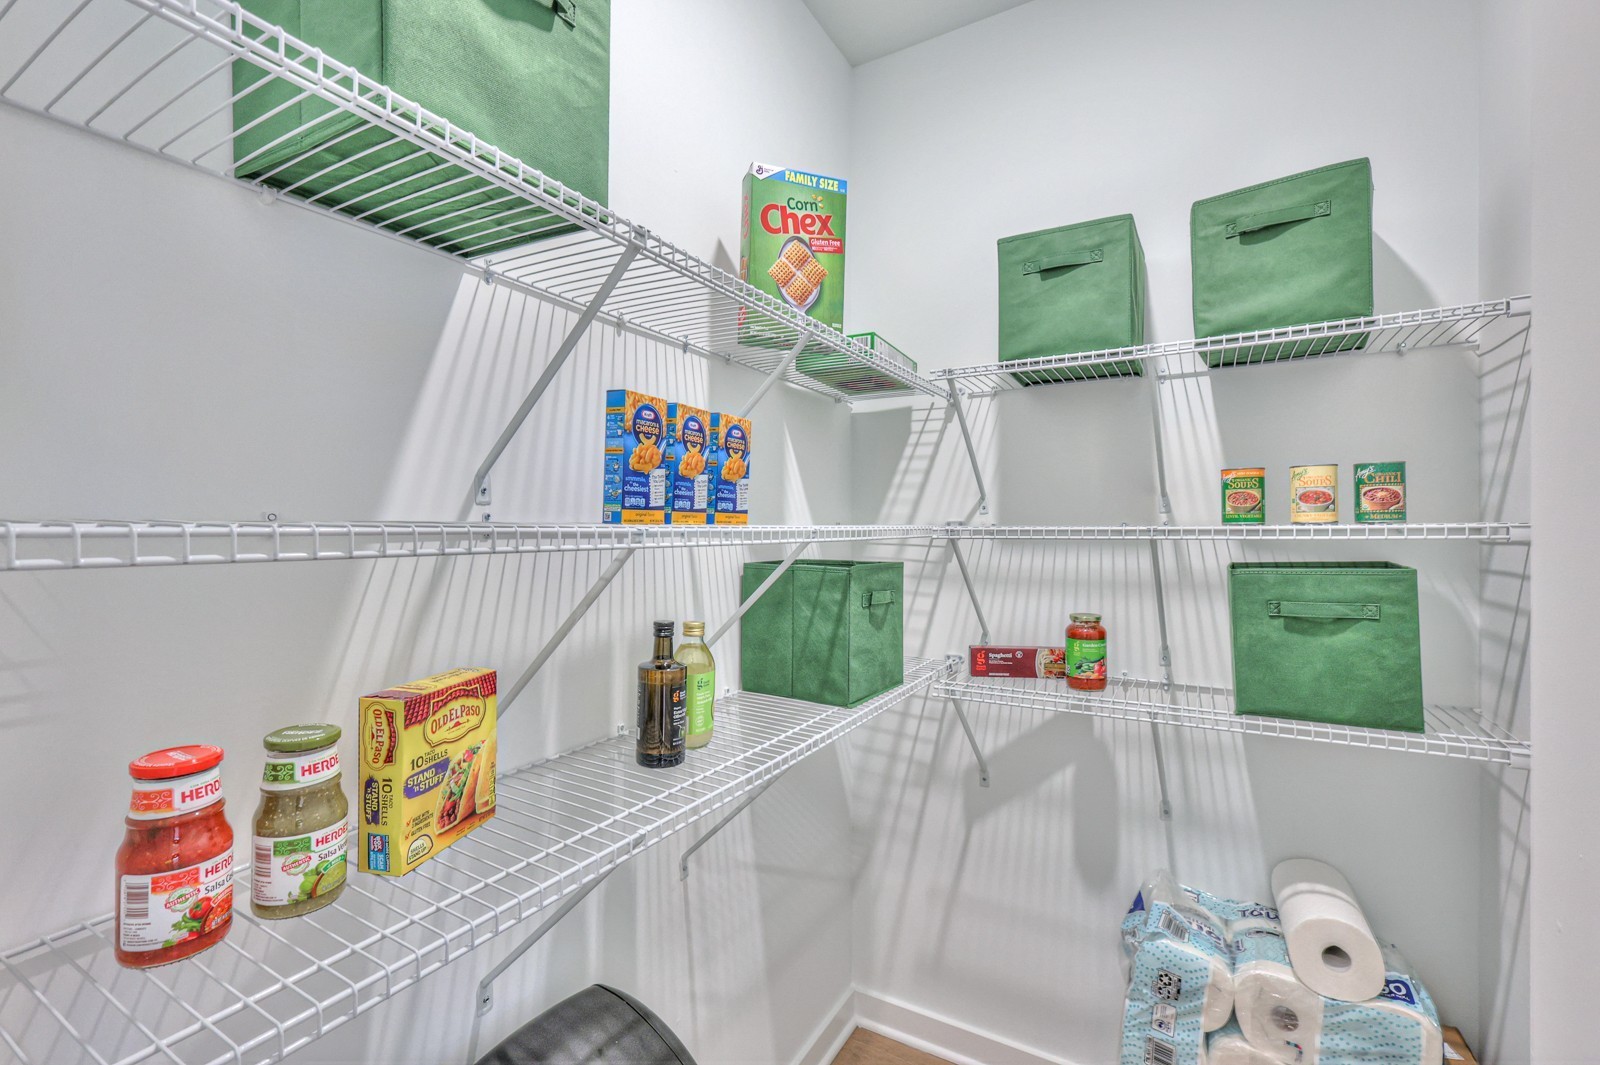
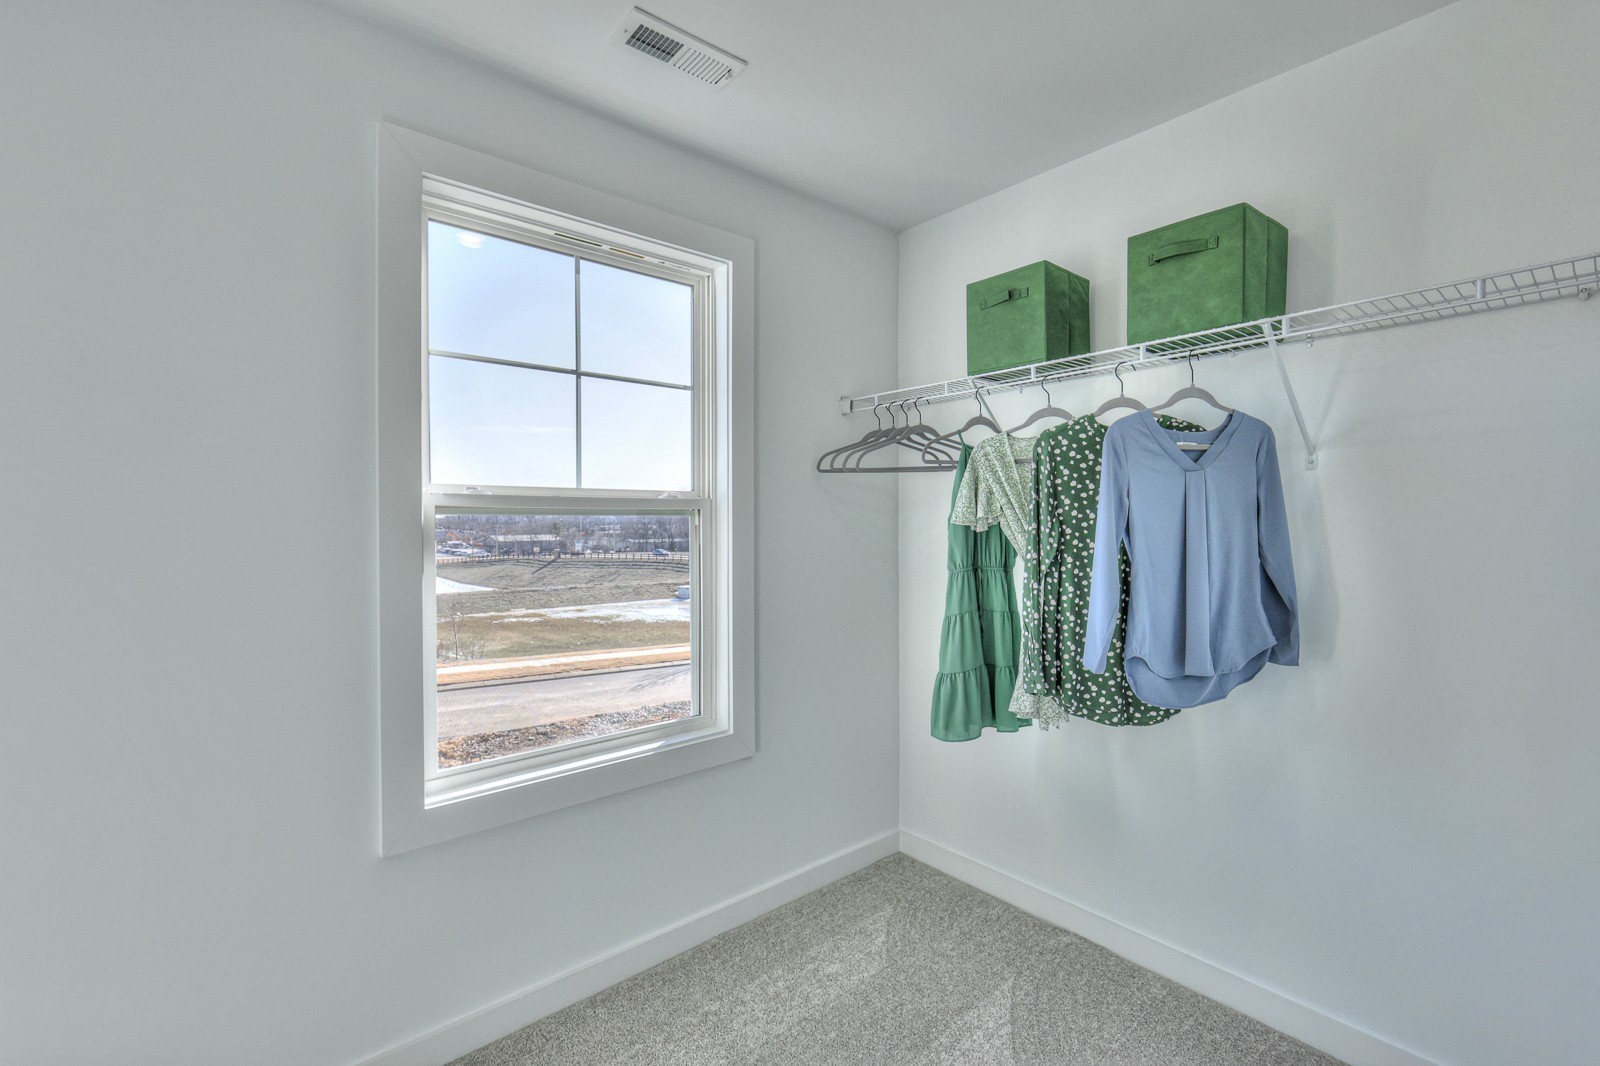
  • other interior Features Entrance Foyer, Extra Closets, High Ceilings, Open Floorplan, Pantry, Walk-In Closet(s), Kitchen Island

Area & Lot

  • Status Sold
  • Date Sold August 14, 2026
  • Living Area2,847 Sq.Ft.
  • Total Area2,847 Sq.Ft.
  • MLS® ID3134931
  • TypeResidential
  • YEAR BUILT2026
  • NeighborhoodWest Nashville
  • Elementary SchoolBellshire Elementary Design Center
  • Middle SchoolMadison Middle
  • High SchoolHunters Lane Comp High School

Exterior

  • STORIES2
  • Garage Space3.0
  • water SourcePublic
  • utilitiesElectricity Available, Water Available
  • roofAsphalt
  • lot featuresCul-De-Sac, Private
  • parkingGarage Faces Front, Concrete, Driveway
  • HEAT TYPECentral, Electric
  • AIR CONDITIONINGCentral Air, Electric
  • sewerPublic Sewer
  • HOA AmenitiesPlayground, Sidewalks, Underground Utilities

Financial

  • Sales Price$649,535
  • Real Estate Tax $3,500/yr
  • HOA $68/mo

West Nashville

Explore

Let's Work Together

Get assistance in determining current property value, crafting a competitive offer, writing and negotiating a contract, and much more. Contact us today.

Follow Us on Instagram