1002 Allenwood Dr
1002 Allenwood Dr
1002 Allenwood Dr
1002 Allenwood Dr
1002 Allenwood Dr
1002 Allenwood Dr
1002 Allenwood Dr
1002 Allenwood Dr
1002 Allenwood Dr
1002 Allenwood Dr
1002 Allenwood Dr
1002 Allenwood Dr
1002 Allenwood Dr
1002 Allenwood Dr
1002 Allenwood Dr
1002 Allenwood Dr
1002 Allenwood Dr
1002 Allenwood Dr
1002 Allenwood Dr
1002 Allenwood Dr
1002 Allenwood Dr
1002 Allenwood Dr
1002 Allenwood Dr
1002 Allenwood Dr
1002 Allenwood Dr
1002 Allenwood Dr
1002 Allenwood Dr
1002 Allenwood Dr
1002 Allenwood Dr
1002 Allenwood Dr
1002 Allenwood Dr
1002 Allenwood Dr
1002 Allenwood Dr
1002 Allenwood Dr
1002 Allenwood Dr
1002 Allenwood Dr
1002 Allenwood Dr
1002 Allenwood Dr
1002 Allenwood Dr
1002 Allenwood Dr
1002 Allenwood Dr
1002 Allenwood Dr
1002 Allenwood Dr
1002 Allenwood Dr
1002 Allenwood Dr
1002 Allenwood Dr
1002 Allenwood Dr
1002 Allenwood Dr
1002 Allenwood Dr
1002 Allenwood Dr
1002 Allenwood Dr
1002 Allenwood Dr
1002 Allenwood Dr
1002 Allenwood Dr
1002 Allenwood Dr
1002 Allenwood Dr
1002 Allenwood Dr
1002 Allenwood Dr
1002 Allenwood Dr
1002 Allenwood Dr
1002 Allenwood Dr
1002 Allenwood Dr
1002 Allenwood Dr
SEE ALL PHOTOS
1002 Allenwood Dr
1002 Allenwood Dr
1002 Allenwood Dr
1002 Allenwood Dr
1002 Allenwood Dr
1002 Allenwood Dr
1002 Allenwood Dr
1002 Allenwood Dr
1002 Allenwood Dr
1002 Allenwood Dr
1002 Allenwood Dr
1002 Allenwood Dr
1002 Allenwood Dr
1002 Allenwood Dr
1002 Allenwood Dr
1002 Allenwood Dr
1002 Allenwood Dr
1002 Allenwood Dr
1002 Allenwood Dr
1002 Allenwood Dr
1002 Allenwood Dr
1002 Allenwood Dr
1002 Allenwood Dr
1002 Allenwood Dr
1002 Allenwood Dr
1002 Allenwood Dr
1002 Allenwood Dr
1002 Allenwood Dr
1002 Allenwood Dr
1002 Allenwood Dr
1002 Allenwood Dr
1002 Allenwood Dr
1002 Allenwood Dr
1002 Allenwood Dr
1002 Allenwood Dr
1002 Allenwood Dr
1002 Allenwood Dr
1002 Allenwood Dr
1002 Allenwood Dr
1002 Allenwood Dr
1002 Allenwood Dr
1002 Allenwood Dr
1002 Allenwood Dr
1002 Allenwood Dr
1002 Allenwood Dr
1002 Allenwood Dr
1002 Allenwood Dr
1002 Allenwood Dr
1002 Allenwood Dr
1002 Allenwood Dr
1002 Allenwood Dr
1002 Allenwood Dr
1002 Allenwood Dr
1002 Allenwood Dr
1002 Allenwood Dr
1002 Allenwood Dr
1002 Allenwood Dr
1002 Allenwood Dr
1002 Allenwood Dr
1002 Allenwood Dr
1002 Allenwood Dr
1002 Allenwood Dr
1002 Allenwood Dr
Courtesy of Pinnacle Point Properties & Development, Debbie Guthery-Owen Listing Contact: 6154858833 
Sold

1002 Allenwood Dr

1002 Allenwood Dr, Ashland City, TN 37015

$565,000
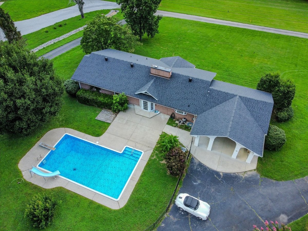
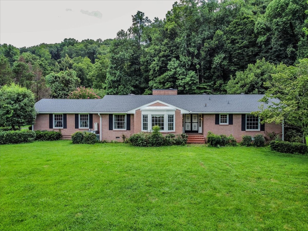
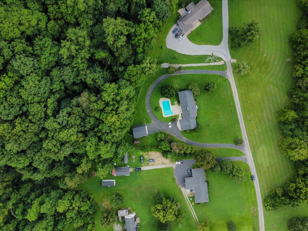
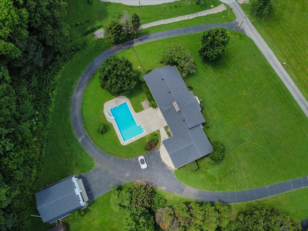
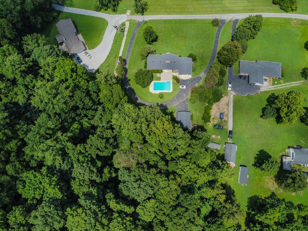
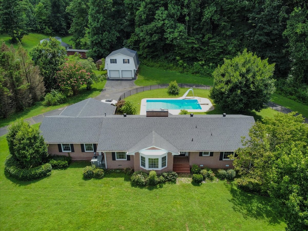
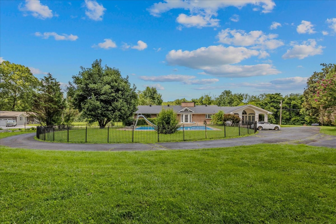
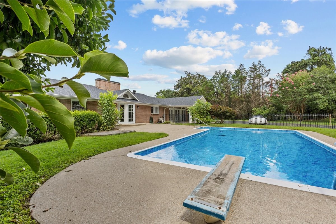
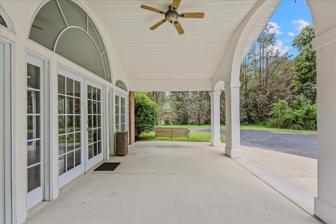
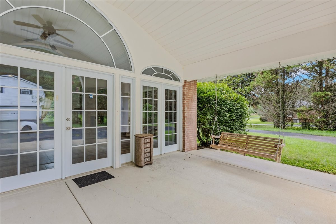
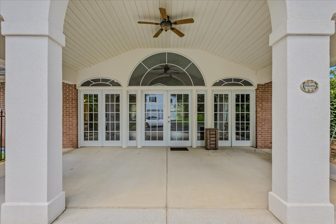
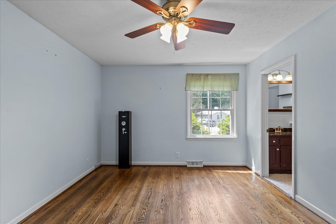
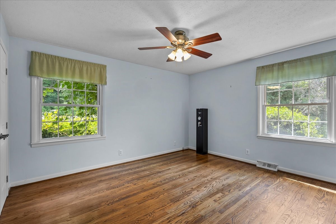
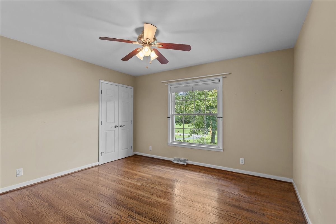
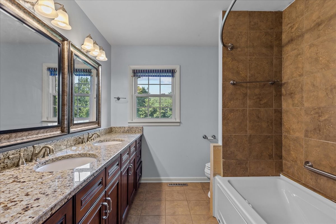
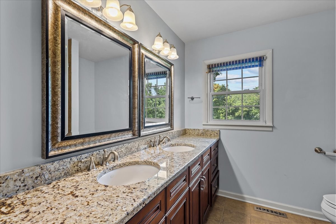
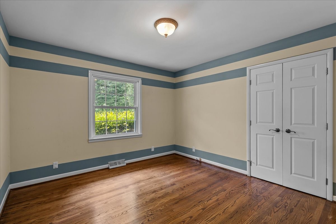
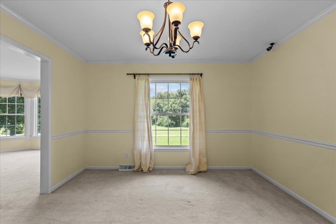
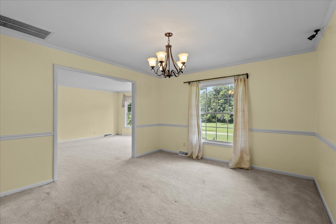
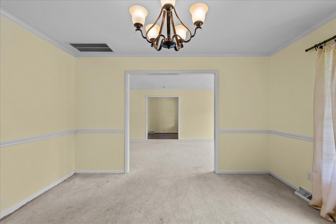
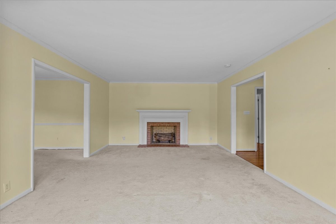
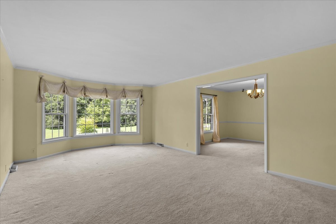
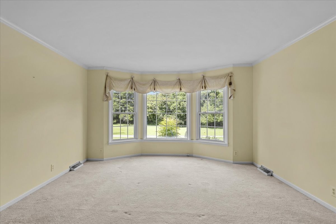
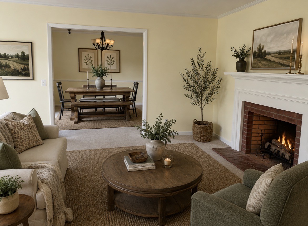
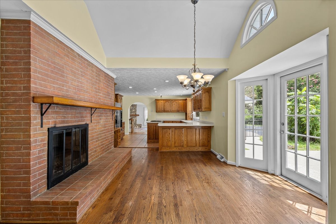
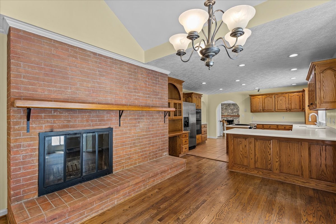
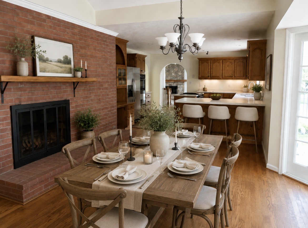
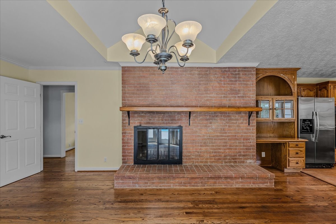
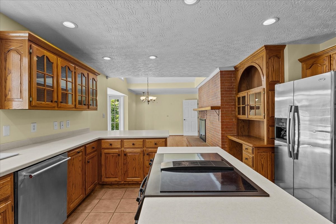
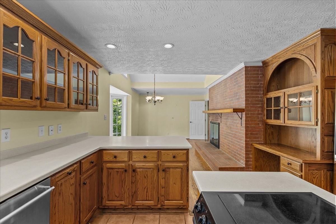
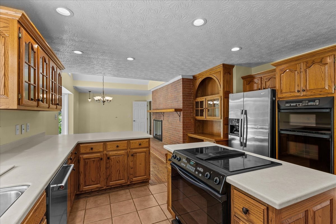
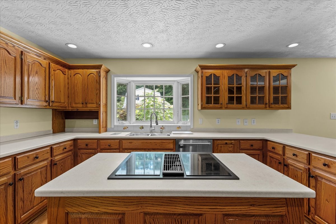
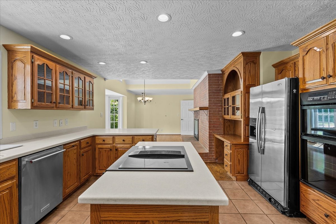
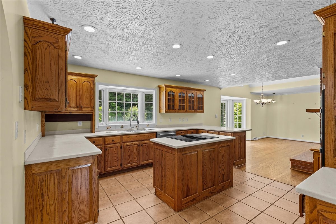
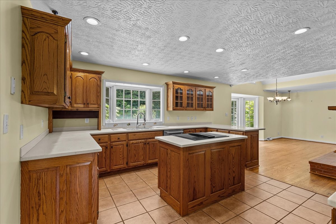
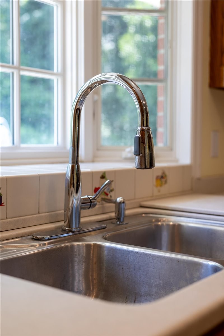
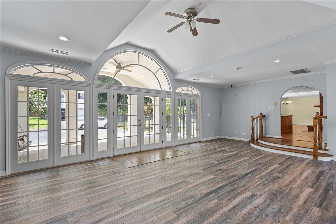
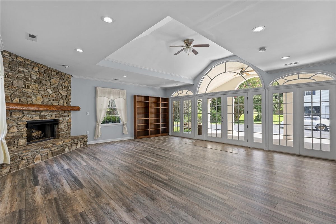
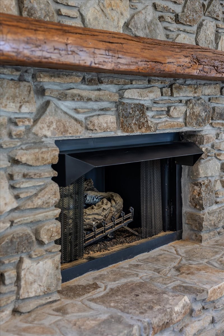
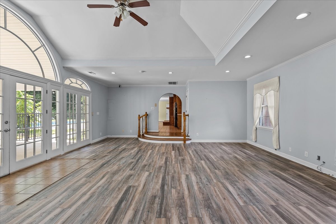
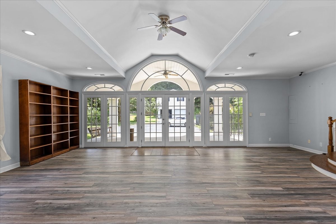
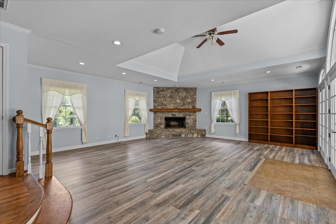
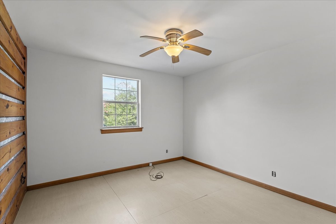
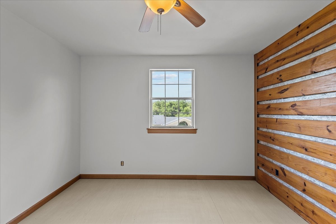
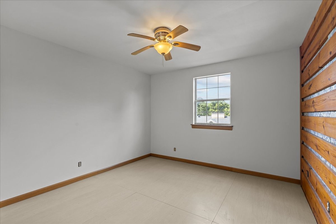
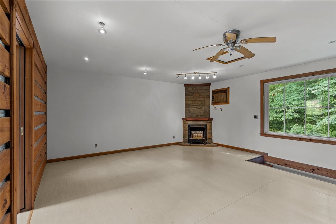
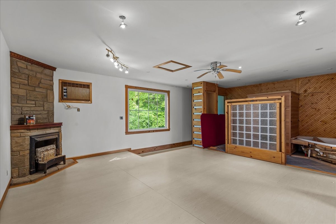
Beautiful single-level ranch home nestled on just over two private acres on a quiet, private street. Designed for comfortable living for wonderful entertaining, this home features a spacious kitchen, two cozy fireplaces, good sized bedrooms, and two rear porches, one covered and one open, perfect for enjoying the peaceful afternoons and evenings.
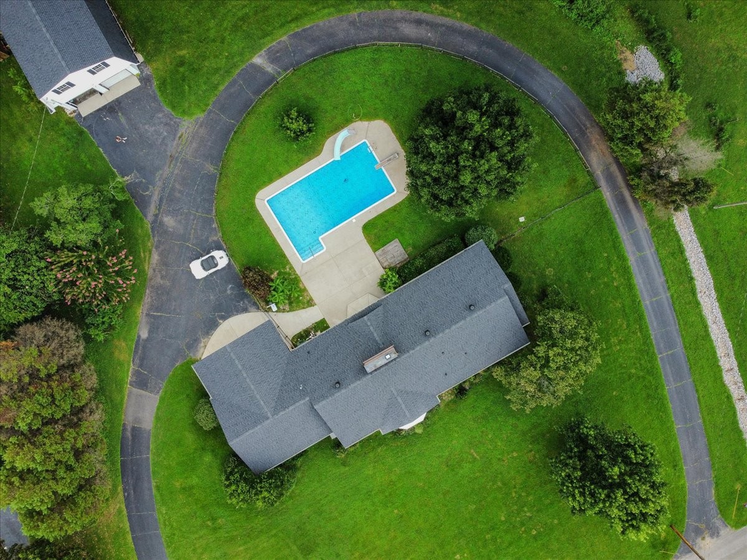
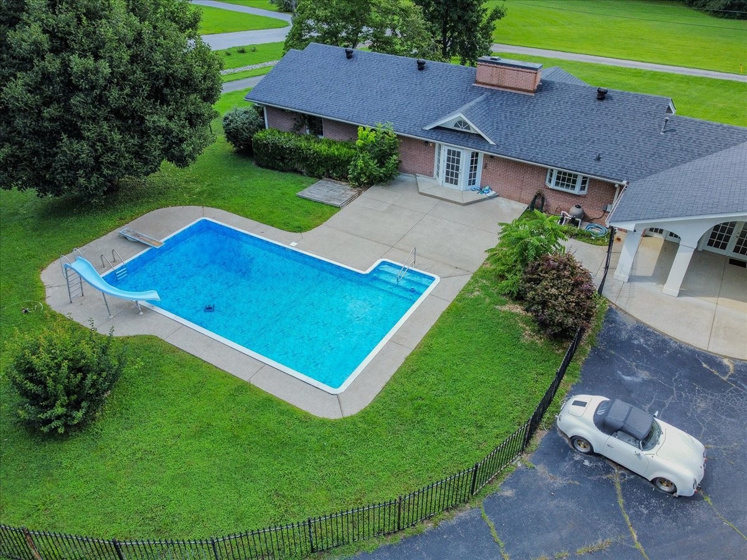
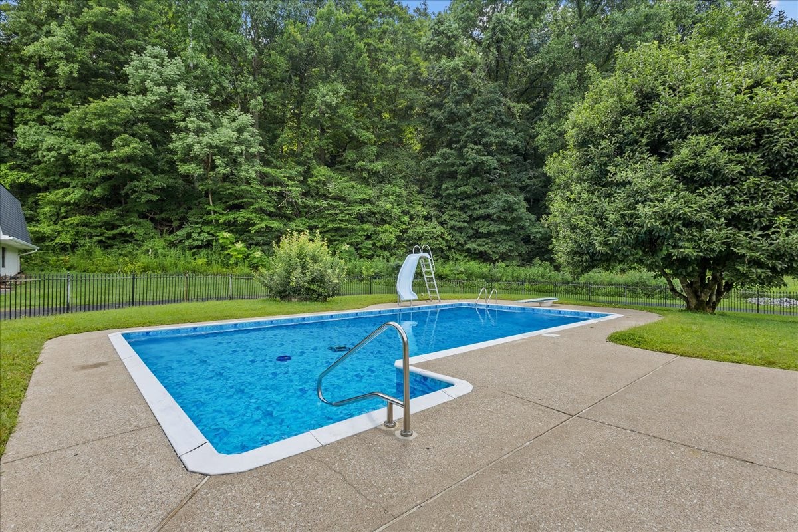
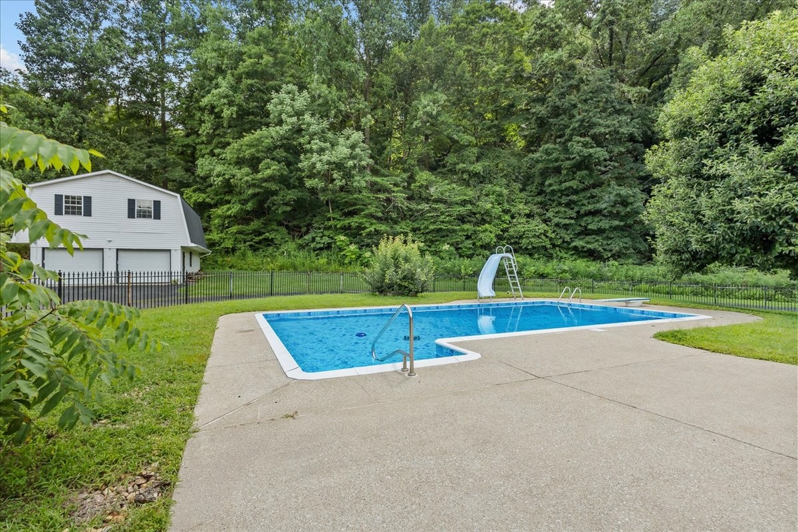
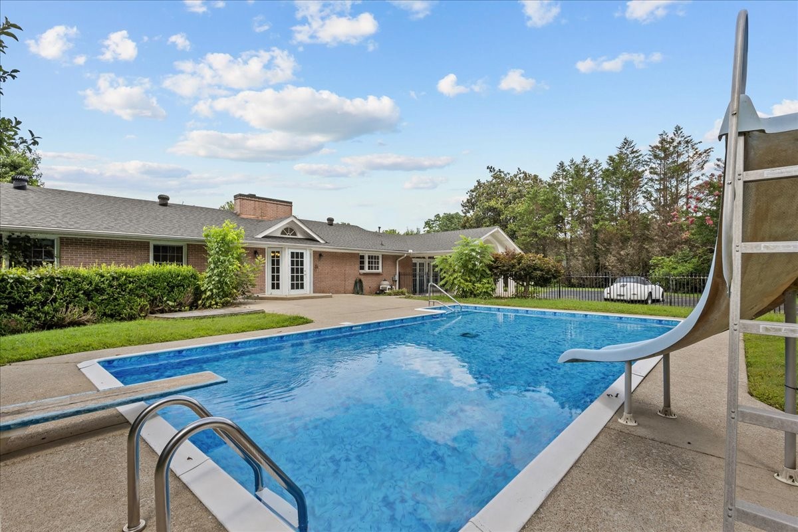
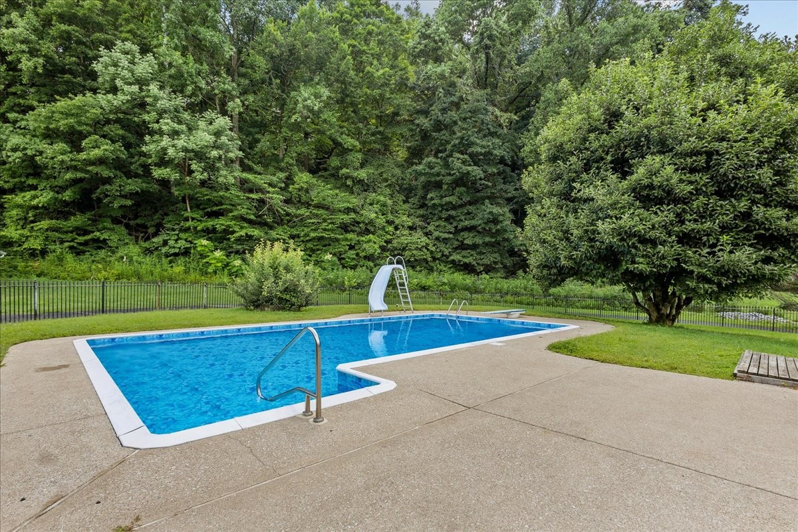
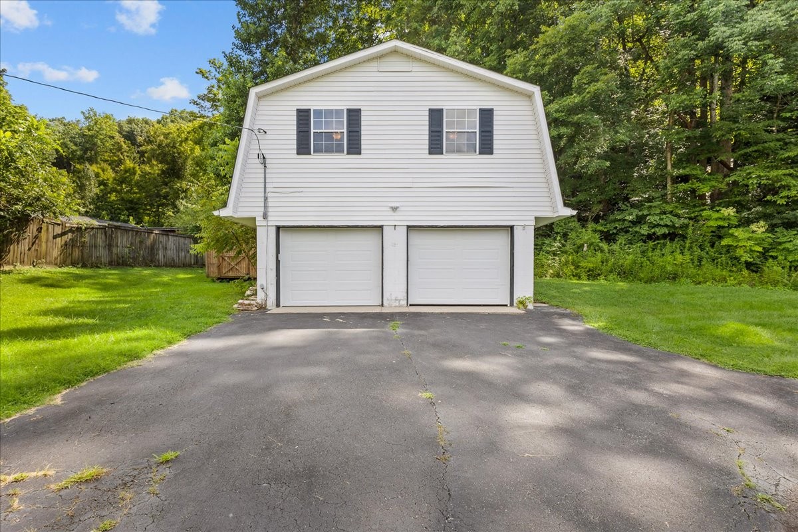
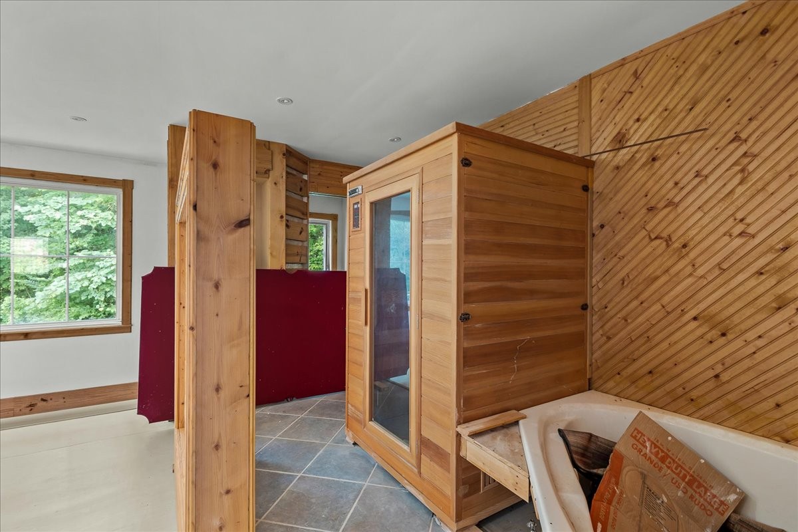
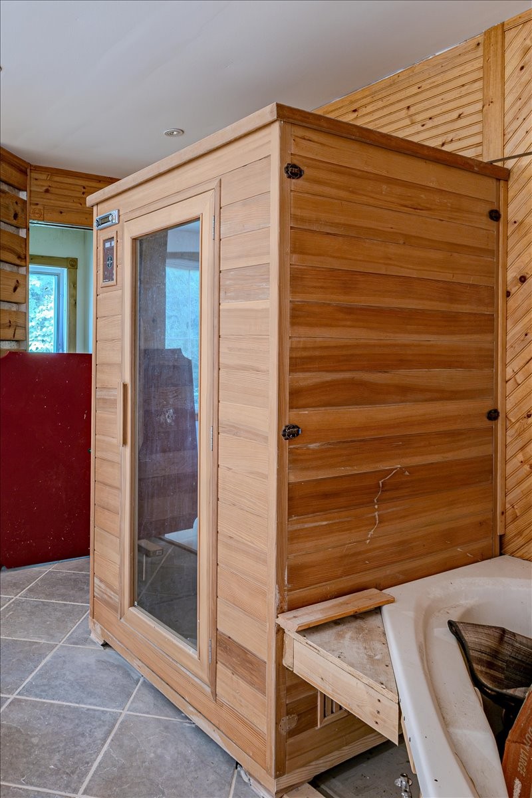
Step outside to your own backyard retreat with a fenced-in pool featuring a diving board and a new liner. Recent updates include a new roof and a new tankless water heater, providing peace of mind for years to come. The property also includes a detached two-car garage with potential living space above, offering endless possibilities for a guest suite, home office, or studio. Opportunities like this are rare-enjoy the privacy of country living while being just 25 minutes from downtown Nashville.

3
beds

2
baths

3,200 Sq.Ft. LIVING AREA

2.2 Acres lot

Debbie Guthery-Owen

Debbie Guthery-Owen

Features & Amenities

Interior

  • total bedrooms3
  • Total bathrooms2
  • full bathrooms2
  • Laundry room Electric Dryer Hookup, Washer Hookup
  • Flooring Carpet, Wood, Laminate, Tile
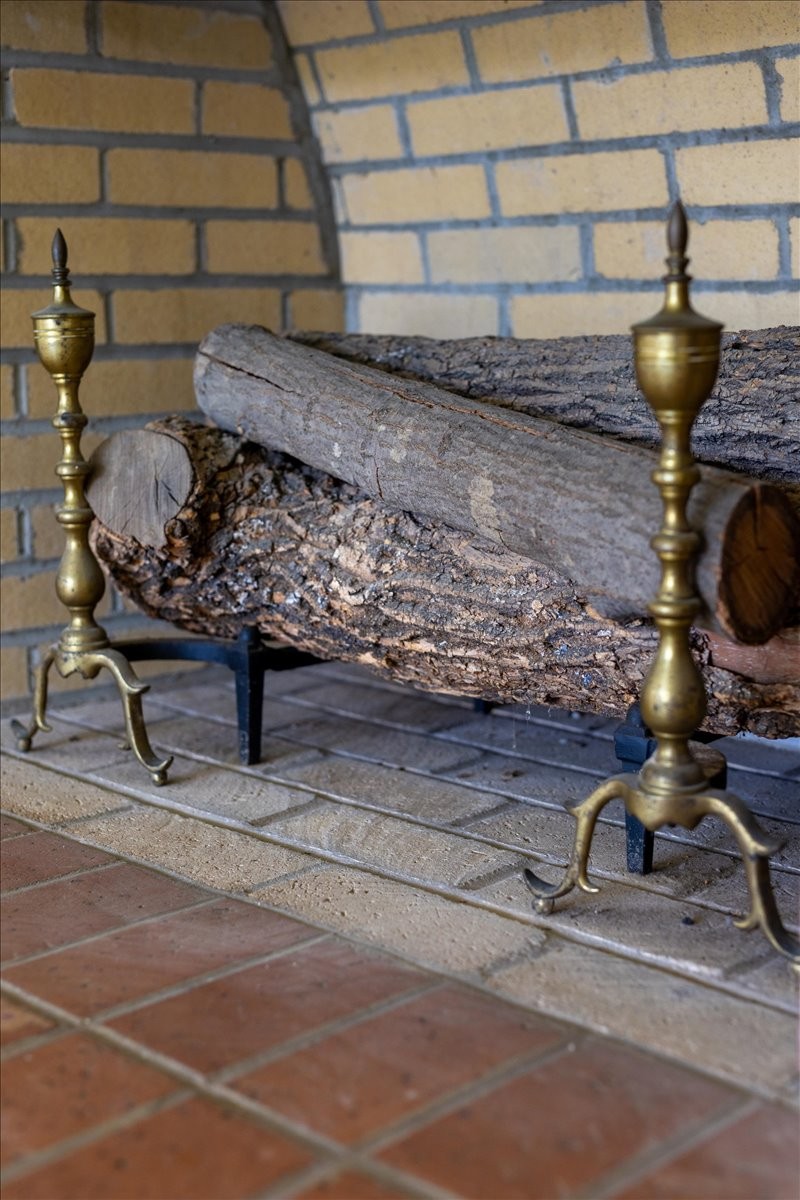
  • Fireplace Den, Electric, Living Room
  • APPLIANCES Double Oven, Electric Oven, Dishwasher, Refrigerator
  • other interior Features Air Filter, Entrance Foyer, Open Floorplan, Pantry

Area & Lot

  • Status Sold
  • Date Sold September 17, 2026
  • Living Area3,200 Sq.Ft.
  • Total Area3,200 Sq.Ft.
  • Lot Area2.2 Acres
  • MLS® ID3281407
  • TypeResidential
  • YEAR BUILT1963
  • NeighborhoodWest Nashville
  • Architecture StylesRanch
  • Elementary SchoolAshland City Elementary
  • Middle SchoolCheatham Middle School
  • High SchoolCheatham Co Central

Exterior

  • STORIES1
  • Garage Space2.0
  • water SourcePublic
  • utilitiesElectricity Available, Water Available
  • PoolIn Ground
  • roofAsphalt
  • lot featuresLevel, Private, Wooded
  • parkingDetached
  • HEAT TYPECentral, Electric
  • AIR CONDITIONINGCentral Air, Electric
  • sewerPublic Sewer

Financial

  • Sales Price$565,000
  • Real Estate Tax $2,447/yr

West Nashville

Explore

Let's Work Together

Get assistance in determining current property value, crafting a competitive offer, writing and negotiating a contract, and much more. Contact us today.

Follow Us on Instagram